This article was originally published in PRB+ Magazine on July 1, 2026.
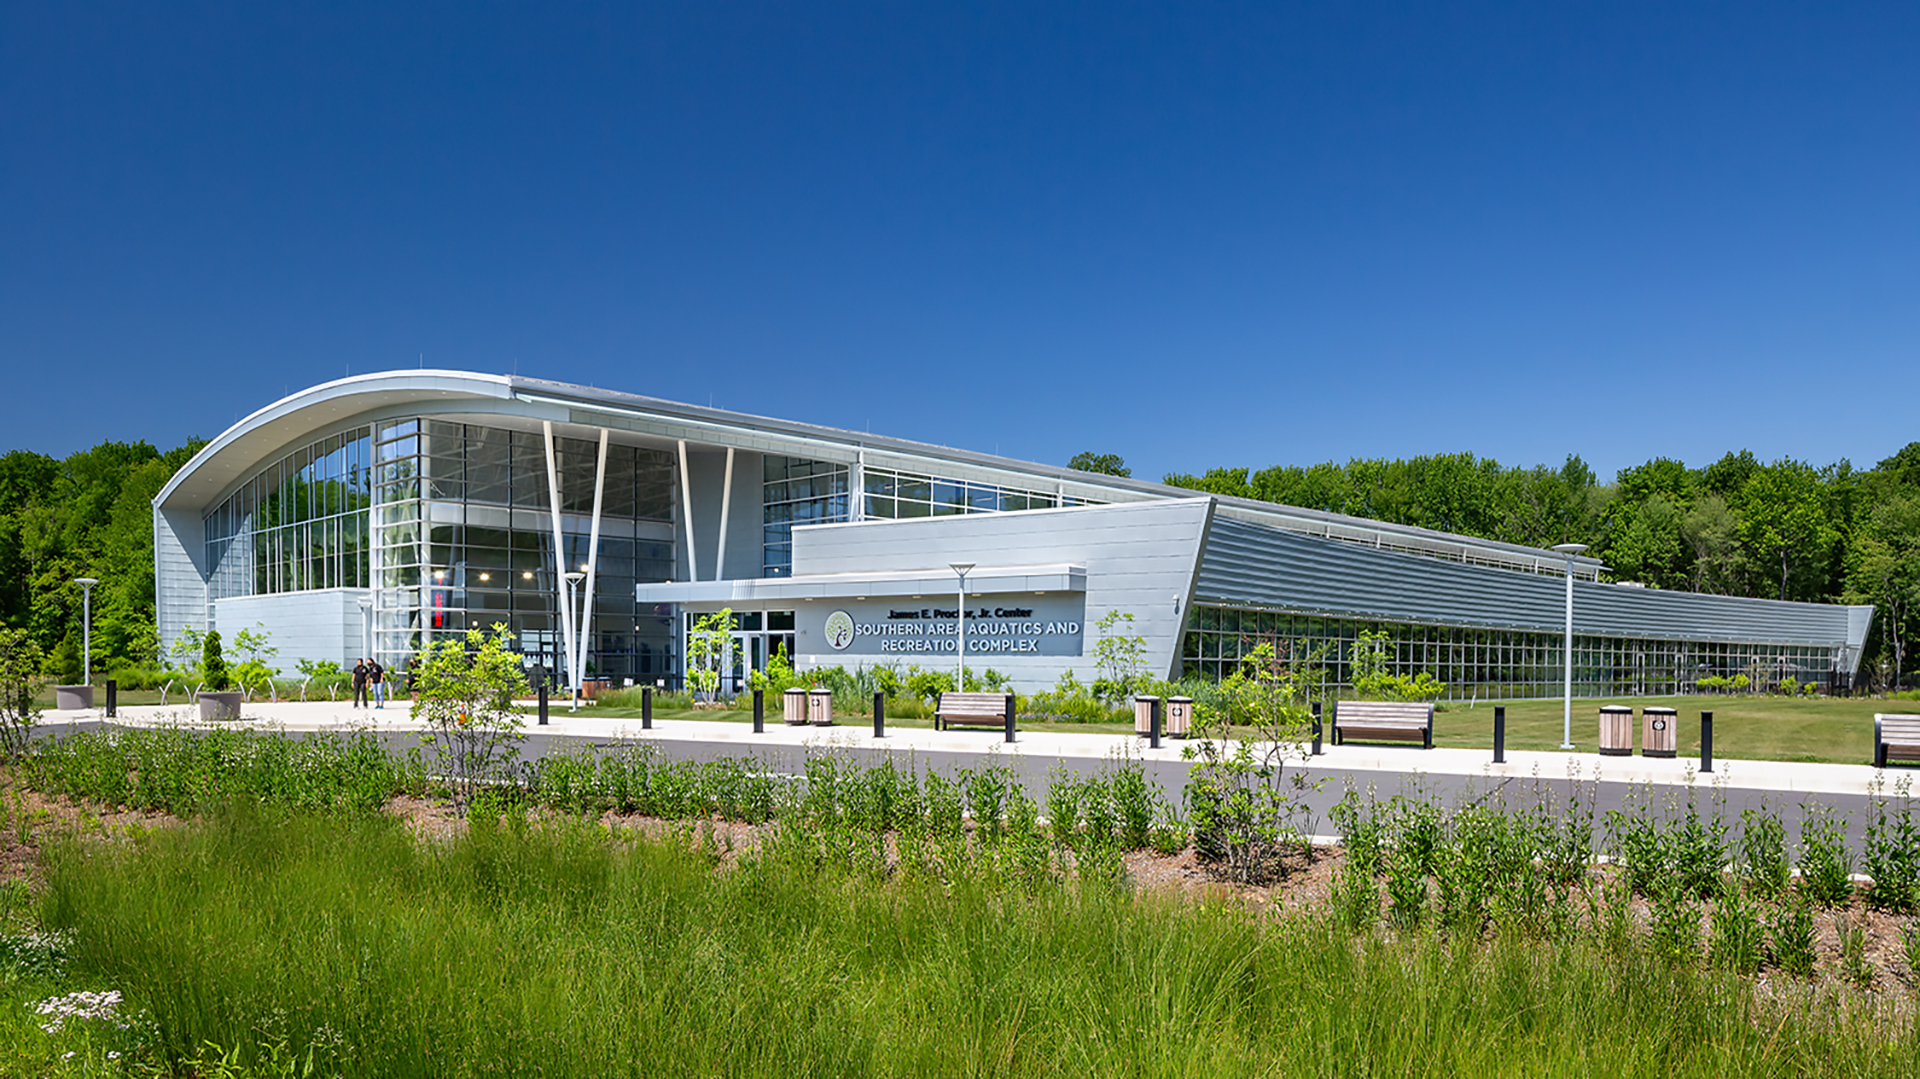
When recreation facilities are built on former rural land, the site is often cleared and treated as a blank slate. At the Southern Area Aquatics and Recreation Complex (SAARC) in Brandywine, Maryland, the design team took a different approach, they began with what was already there.
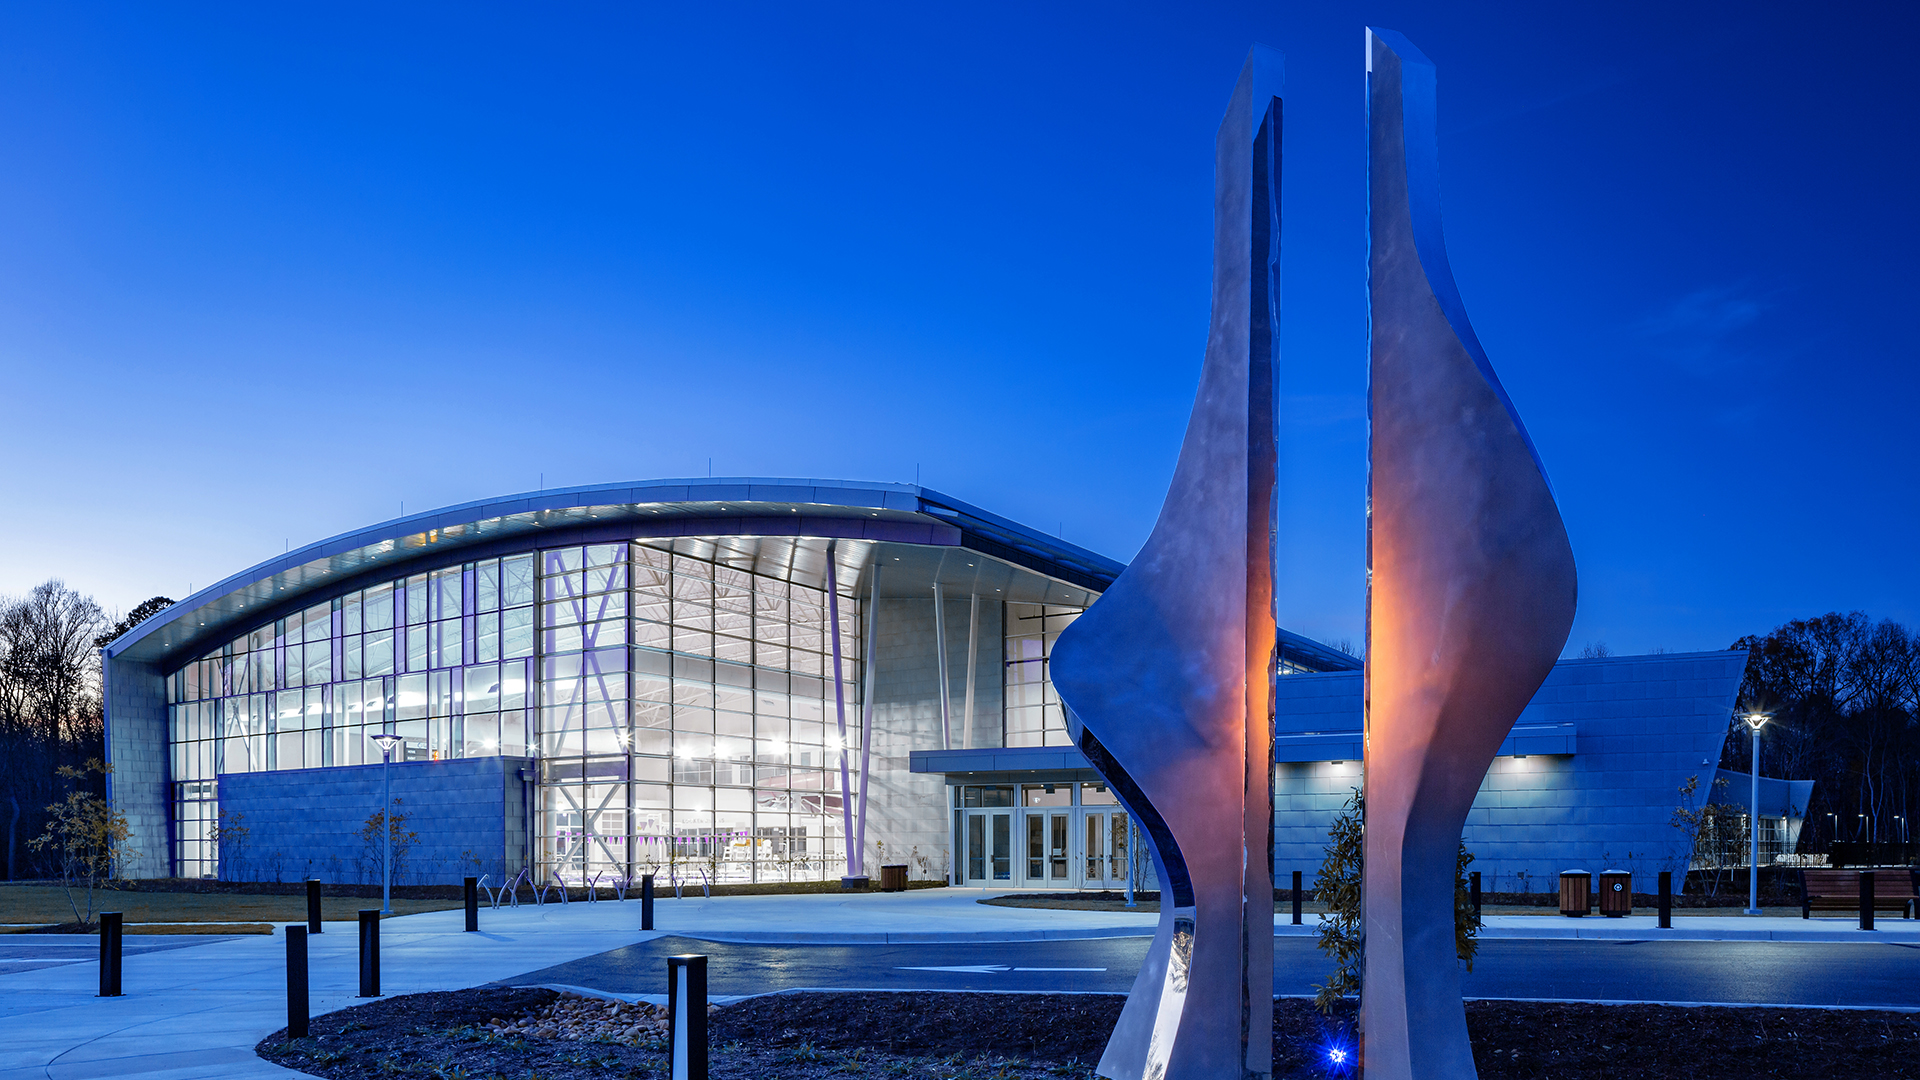
A 175-year-old willow oak and the surrounding grove became the organizing element for the project. Instead of placing the building among the trees, the team placed it on the edge of the wooded area and located parking along the open roadside. These simple yet thoughtful decisions limited clearing and grading and allowed the landscape to remain part of the visitor experience.
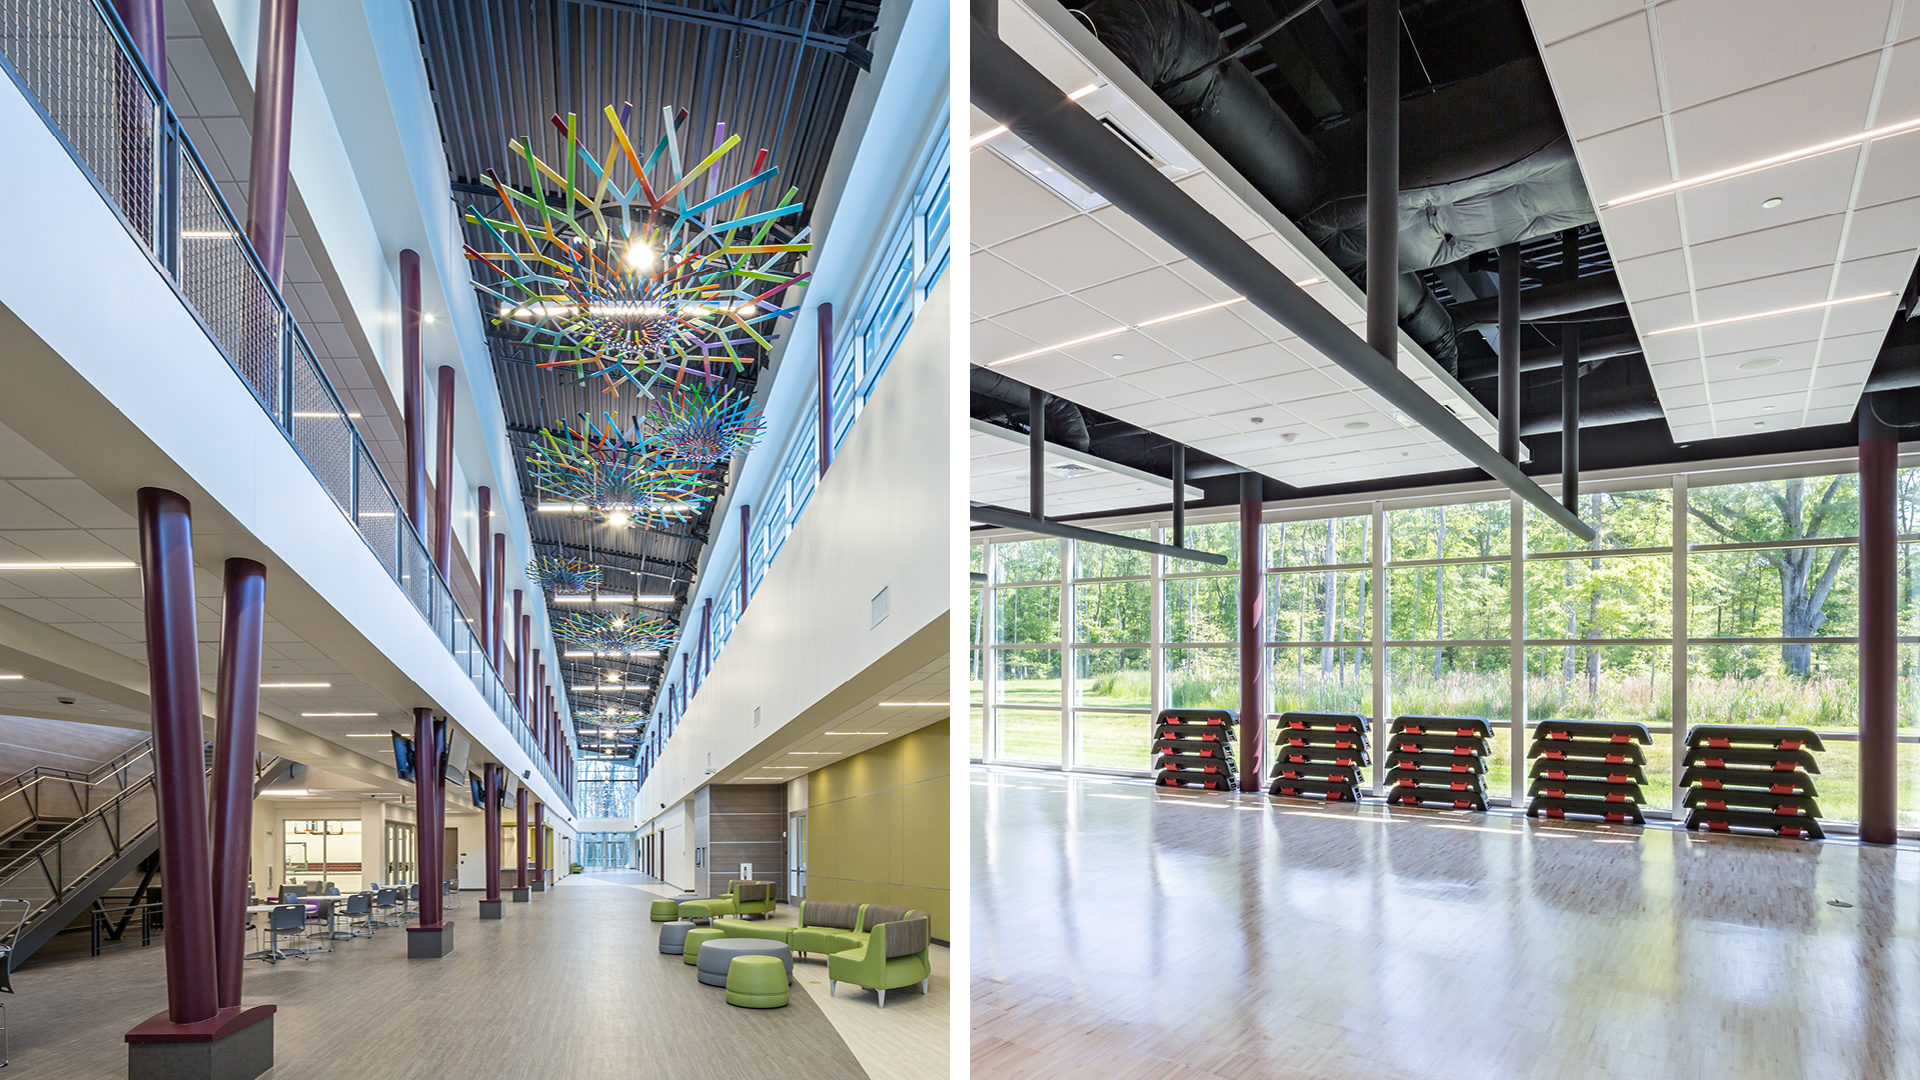
The result is not just a recreation center that brings together aquatics, fitness, and community space for a wide range of users, but a place where the landscape remains present in daily use. Transparency, circulation, and views keep the forest visible, reminding visitors that the building belongs to its setting rather than replacing it. Inside the building, that connection to nature continues through elements such as tree inspired steel columns and glazing that is placed to frame views to nature and the surrounding woods.
As Yvonne T. Johnson, former architectural supervisor for Maryland-National Capital Park and Planning Commission, said of the finished project, “The building is welcoming rain or shine, so true to its concept, and well built.” That sense of welcome goes beyond the visual, showing up in how the building works for the community day to day.
DESIGNING FOR DAILY USE & PLANNING FOR FLEXIBILITY
The mix of aquatics, fitness, and community spaces in a recreation facility is common. What stands out at SAARC is the organization of those spaces.
A central atrium runs through the building, connecting the major program areas. The atrium simplifies wayfinding, which first-time users find valuable and creates a shared space where people often cross paths throughout the day. Parents waiting on swim lessons, adults heading to a class, and staff moving between areas all use this same spine.
This spatial organization offers a clarity with practical benefits. Staff may monitor key areas from the atrium which allows for a level of passive supervision resulting in an operational benefit that reduces the need for additional staffing while maintaining safety and awareness – a good reminder that circulation is not just about movement, it can also support operations.
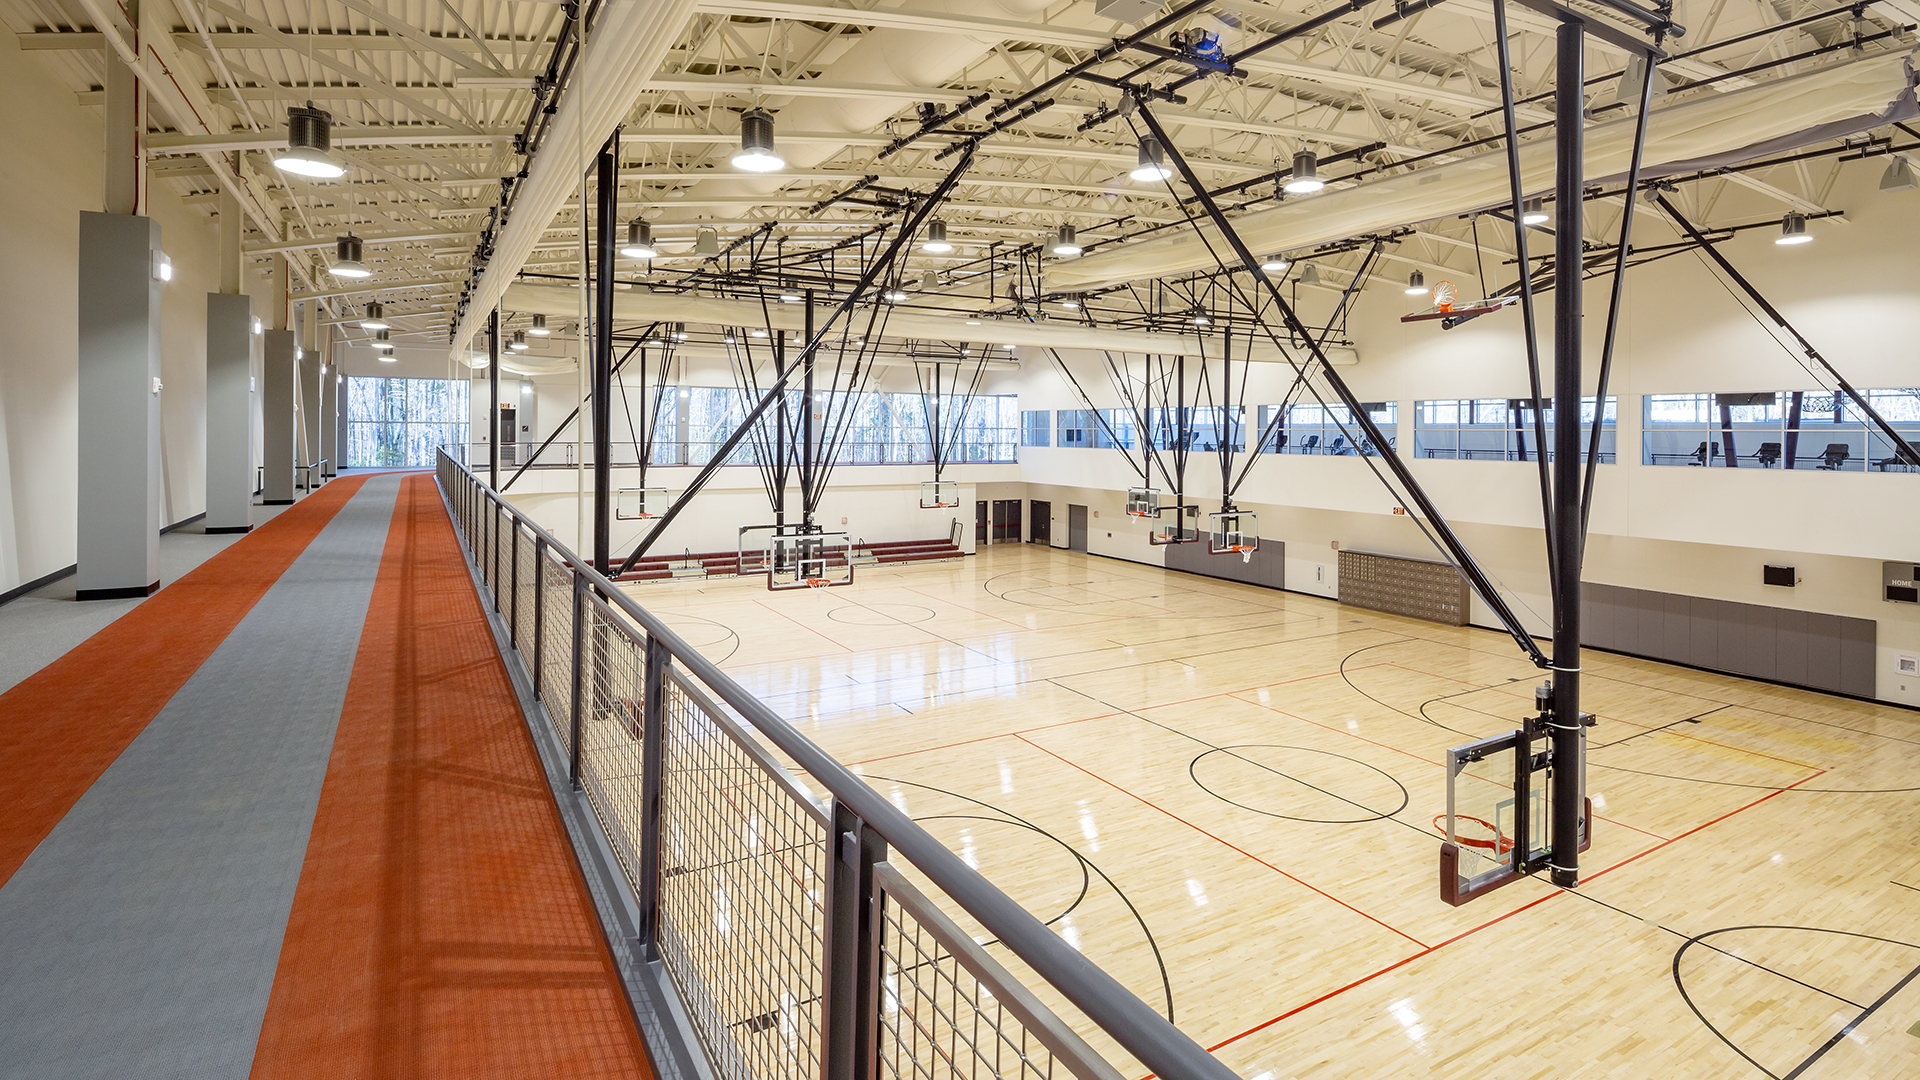
SAARC’s layout also allows it to adapt easily to operational needs without major disruption. Many spaces have more than one point of access and the design allows areas to be separated or combined as needed. This proved useful during COVID when facilities had to adjust operational models quickly to accommodate changing safety requirements. The SAARC operations team could easily modify how spaces were sized and used while keeping the overarching organization of the building intact.
Integrated technology assists the staff and visitors alike. Digital kiosks placed along the atrium help users find information without relying on staff. This technology supports program access and reduces confusion, particularly during busy periods.
INCLUSION HAPPENS IN THE DETAILS
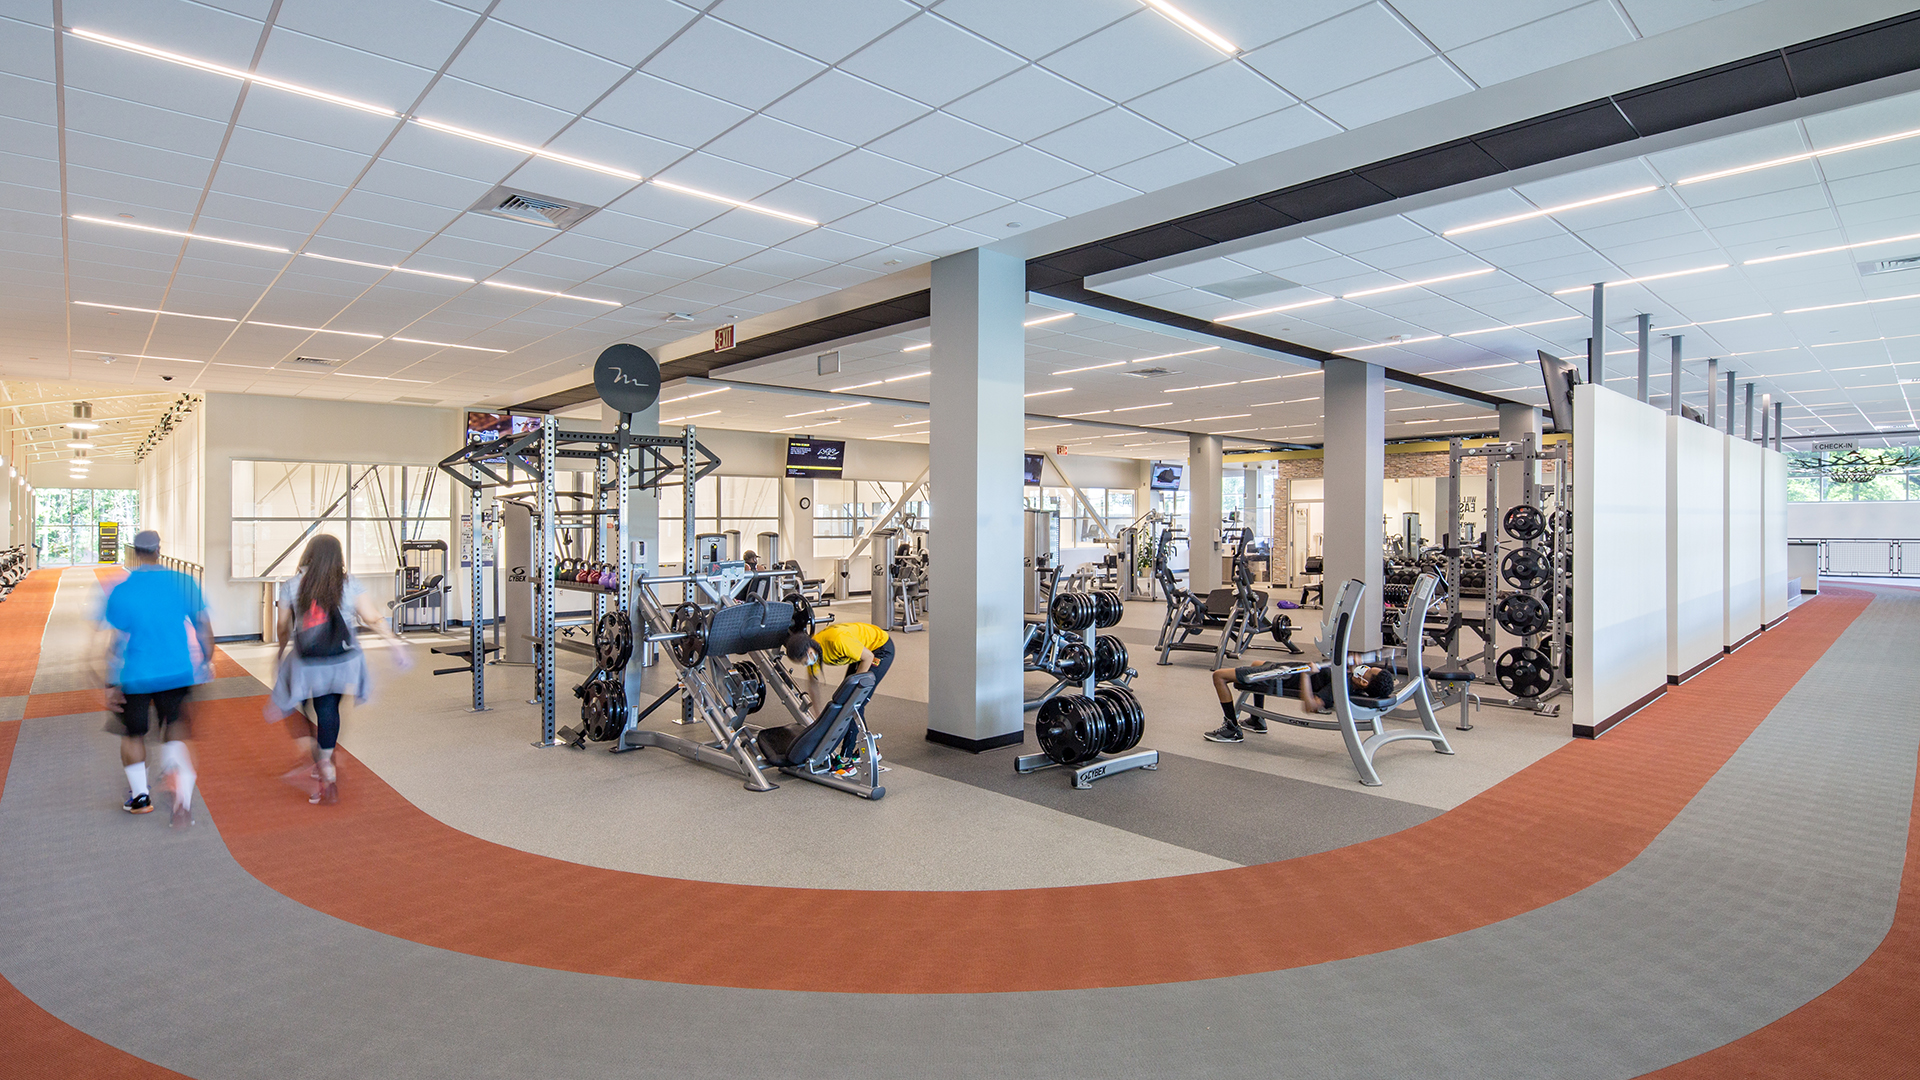
Recreational facilities that serve a wide range of users must recognize the varied needs of each visitor. At SAARC, meeting that goal is evident throughout but most visible in the locker rooms, restrooms, and family accommodation spaces.
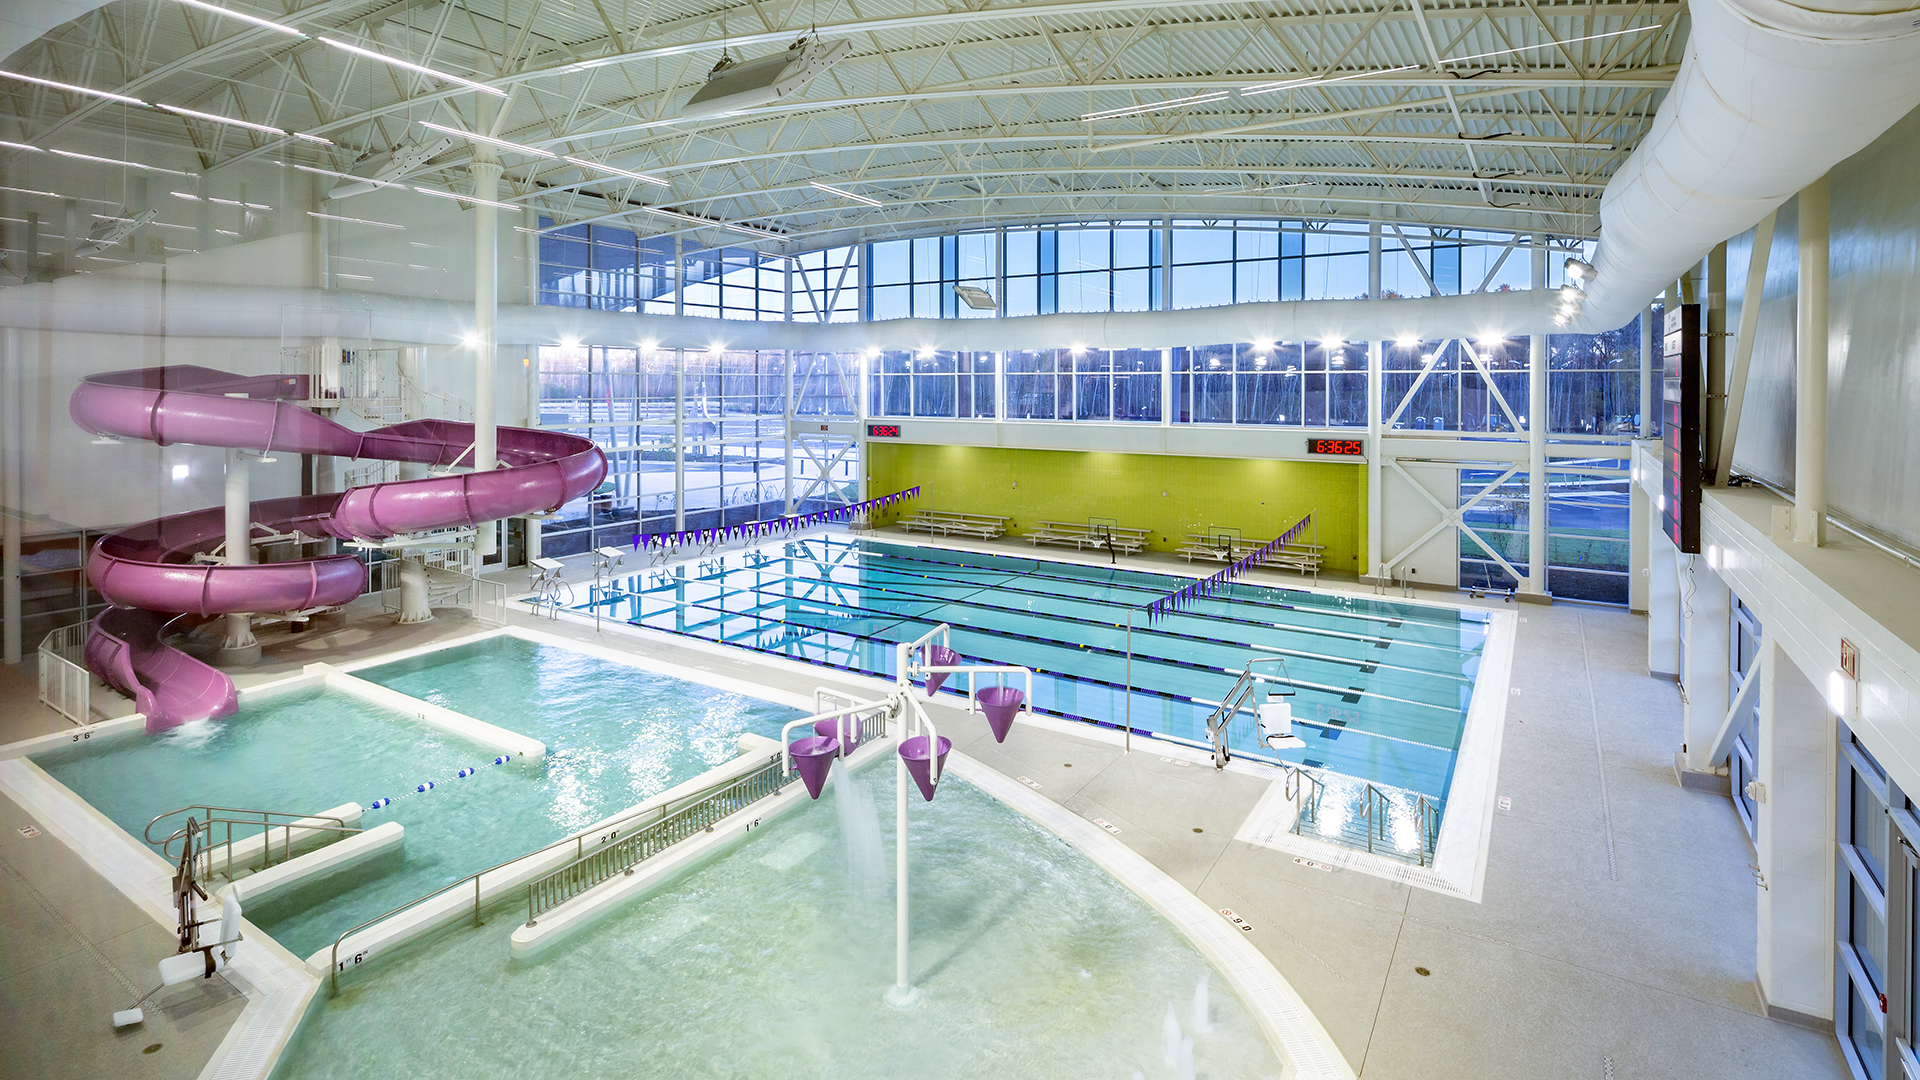
SAARC offers family changing suites, universal restrooms, and private areas within locker rooms to address the varied needs and privacy preferences of users. These spaces support caregivers, individuals with disabilities, and anyone who needs or prefers an additional level of privacy. In the natatorium, multiple accessible pool entry points help avoid bottlenecking that may limit independent access.
Many of these decisions could be easily overlooked during design but these decisions will often determine whether people return to a recreational facility on a regular basis. Considerate, thoughtful, and empathetic design invites people into the building and makes them feel comfortable enough to stay.
MAKING PERFORMANCE PRACTICAL
Recreation centers are energy and water-intensive by nature. Building performance depends on how systems work together. As a LEED Silver Certified building, SAARC combines a high-performance envelope, wide roof overhangs and solar shading devices to reduce heat gain, clerestory daylighting, efficient LED lighting, and a variable refrigerant flow HVAC system with heat recovery reduces the energy loads of the natatorium. The building’s water usage is reduced through the use of low-flow plumbing fixtures, a regenerative media pool filtration system that reduces water consumption by approximately 80 percent compared to conventional systems, and a rainwater collection cistern that provides site irrigation.
These strategies appear to be working and all contribute to a reduced operational footprint. The facility’s original design target Energy Use Intensity (EUI) was 158 kBtu per square foot. Post-occupancy data showed actual performance at 124 kBtu per square foot, outperforming the design target by a meaningful margin.
INTEGRATING ART
Public art is often added late in a project or sometimes considered as an after-thought. At SAARC, public art was a part of the design on day one and coordinated with the building design. The site and building house three major art pieces – The Guardians, Water’s Promise, and Family Tree/Community Circle. Each piece was created by local artists and were incorporated to reflect community, health, and the site itself. The art piece’s locations and installation needs were planned in advance which was crucial in helping to avoid conflicts during construction.
Artist Martha Jackson Jarvis described her contribution, Family Tree/Community Circle, as a reflection of shared structure and identity, noting that it “celebrates the family tree as the essential structural building block of a community.” That idea aligns closely with how the building functions. The spaces of the building support individual activity but are organized in a way that reinforces connection.
DESIGNING BEYOND THE DAILY USE
Recreational facilities are used for a variety of fitness and community activities but often these facilities also need to function during emergencies. SAARC was designed with that crucial need in mind and can operate as an emergency shelter with support for temporary power.
The central atrium has also taken on roles beyond what was originally designed. During events the space becomes an additional active gathering area. Accommodating unplanned uses comes from creating spaces that are open, flexible, and easy to use in different ways that are often discovered by the community and building users.
WHAT OTHERS CAN TAKE AWAY
For those considering similar projects, several lessons stand out:
- Let the site inform early decisions – Preserving key natural features can define the project and reduce unnecessary construction.
- Provide circulation that supports both users and staff – A clear, central spine can improve navigation and reduce operational strain.
- Plan for inclusion in all spaces, especially the everyday spaces – Spaces like locker rooms and restrooms have a direct impact on who feels comfortable using the facility.
- Coordinate systems for performance – Energy and water savings depend on how systems work together.
- Integrate art early – Early coordination leads to better integration into the design, increased impact, and fewer construction complications.
- Allow for change – Flexible access and adaptable spaces help facilities respond to new needs over time.
The design of SAARC does not rely on a single defining feature. The building’s design strength comes from a series of decisions that align with considerations of how the building will be used over time.
By keeping the site intact, clear organization of spaces, and focusing on practical performance, the project offers a useful reference point in the parks and recreation industry. SAARC shows that a facility can support daily operations, welcome a wide range of users, and remain adaptable without losing its connection to place.