This article was co-authored by Design Partner Tomás Jiménez-Eliæson, AIA, LEED AP BD + C, NCARB; Design Lead Ashley Spinks, AIA, LEED AP; and Designer Pedro Pinera.
Museums have long been places of wonder—caretakers of culture, history, and knowledge—but the way we experience them has changed little in decades. Not a lot of innovation has occurred in the museum visitors’ user experience: crowded galleries, confusing wayfinding, and uninspiring exhibits often leave visitors fatigued rather than inspired. The opportunity is not merely to fix what isn’t working, but to reimagine what a museum can be in the 21st century.
Re-thinking the Museum typology begins with asking better questions:
- Experience: What if every visit felt personal, shaped by your own curiosity and interests yet expanded by new knowledge opportunities?
- Engagement: What if storytelling could transform exhibits into journeys that make learning magnetic and memorable?
- Technology: What if real-time recommendations guided you seamlessly, curating a path unique to you?
- Impact & Reverberance: What if a museum experience extended beyond the walls—inspiring before you arrive and continuing long after you leave?
This isn’t about polishing the old model. It’s about blowing it up and building something radically more personal, more alive, and impossible to forget. By combining free civic spaces, personalized guidance, and multisensory storytelling, the museum lowers barriers for first‑time visitors, supports diverse learning styles, and invites everyday use—advancing inclusion, equity, and connection.
CONTEXT MEETS OPPORTUNITY: THE HELSINKI COMPETTION
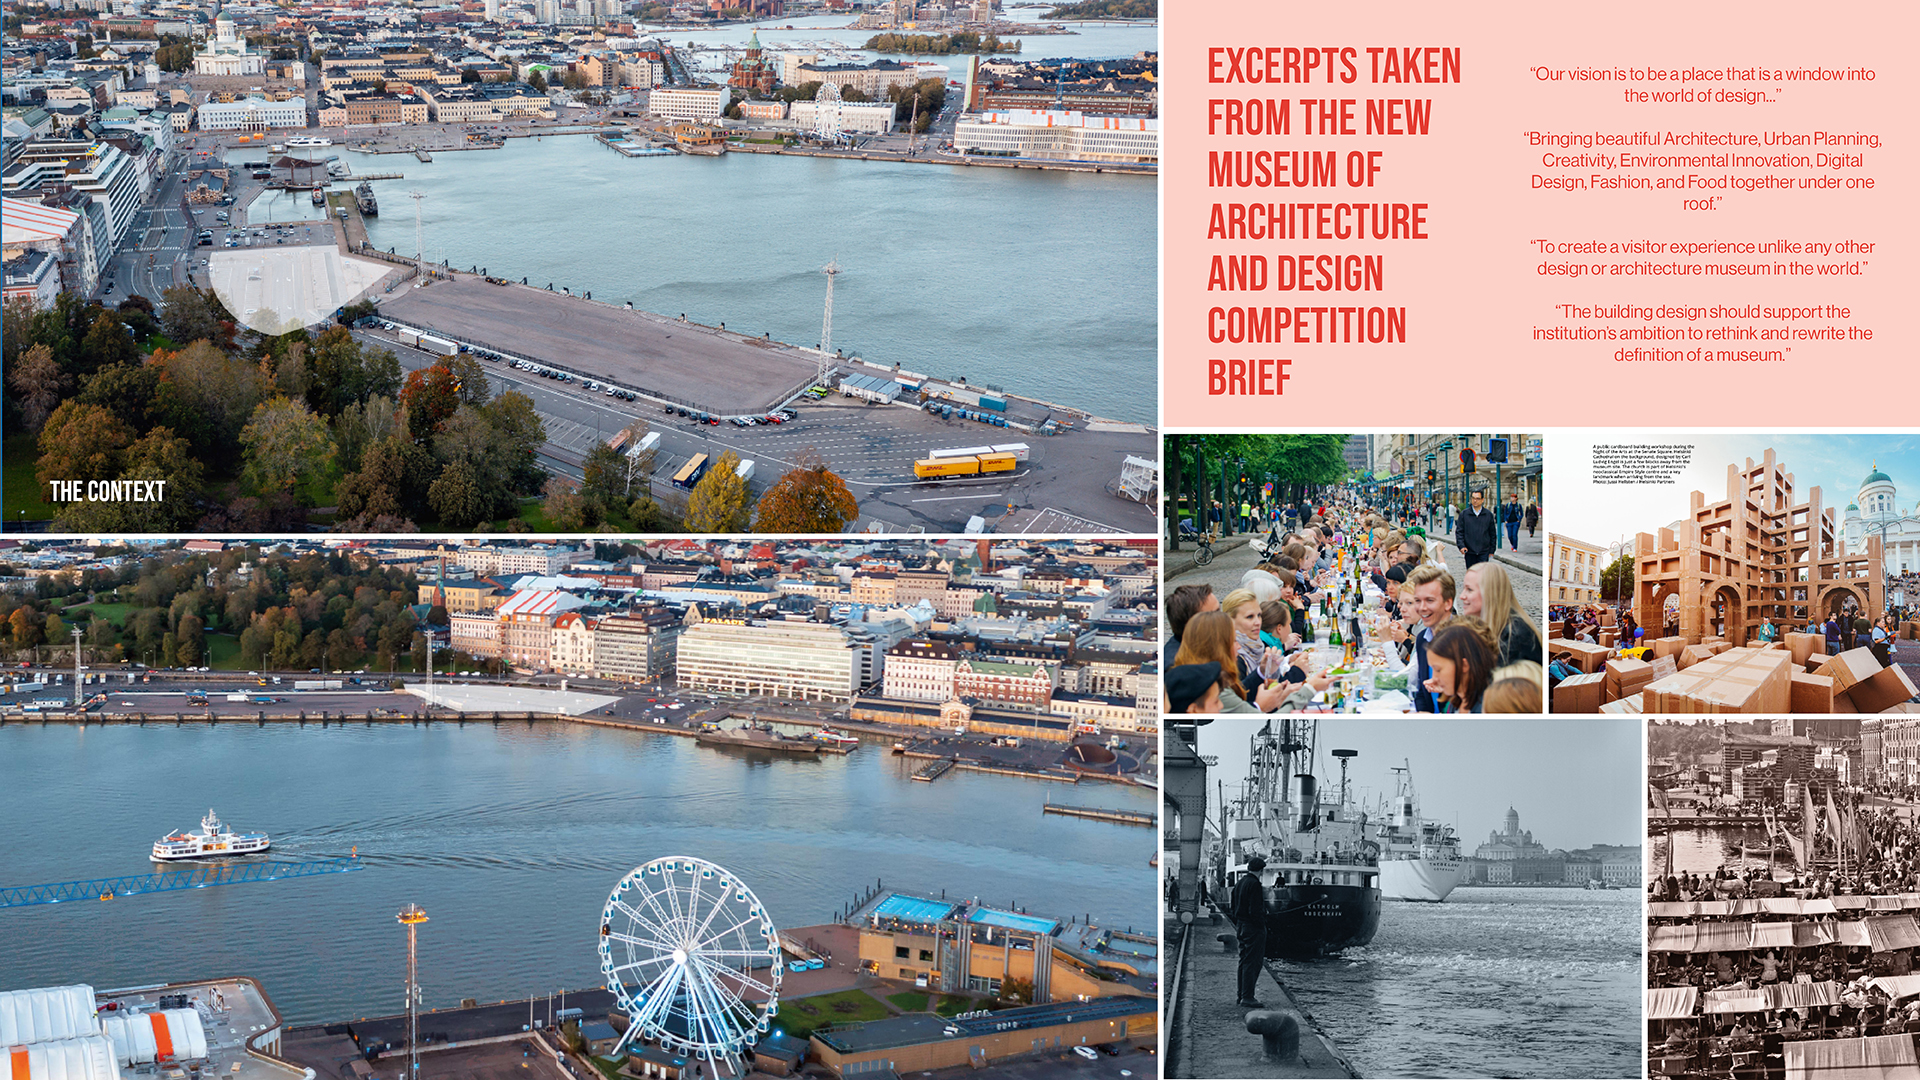
Our exploration of the museum of the future found its perfect stage in the New Museum of Architecture and Design in Helsinki. Just as we were asking how museums could awaken curiosity, spark engagement, and leave lasting impressions, Helsinki announced a bold challenge: create a singular institution that would set a new global standard for cultural experience.
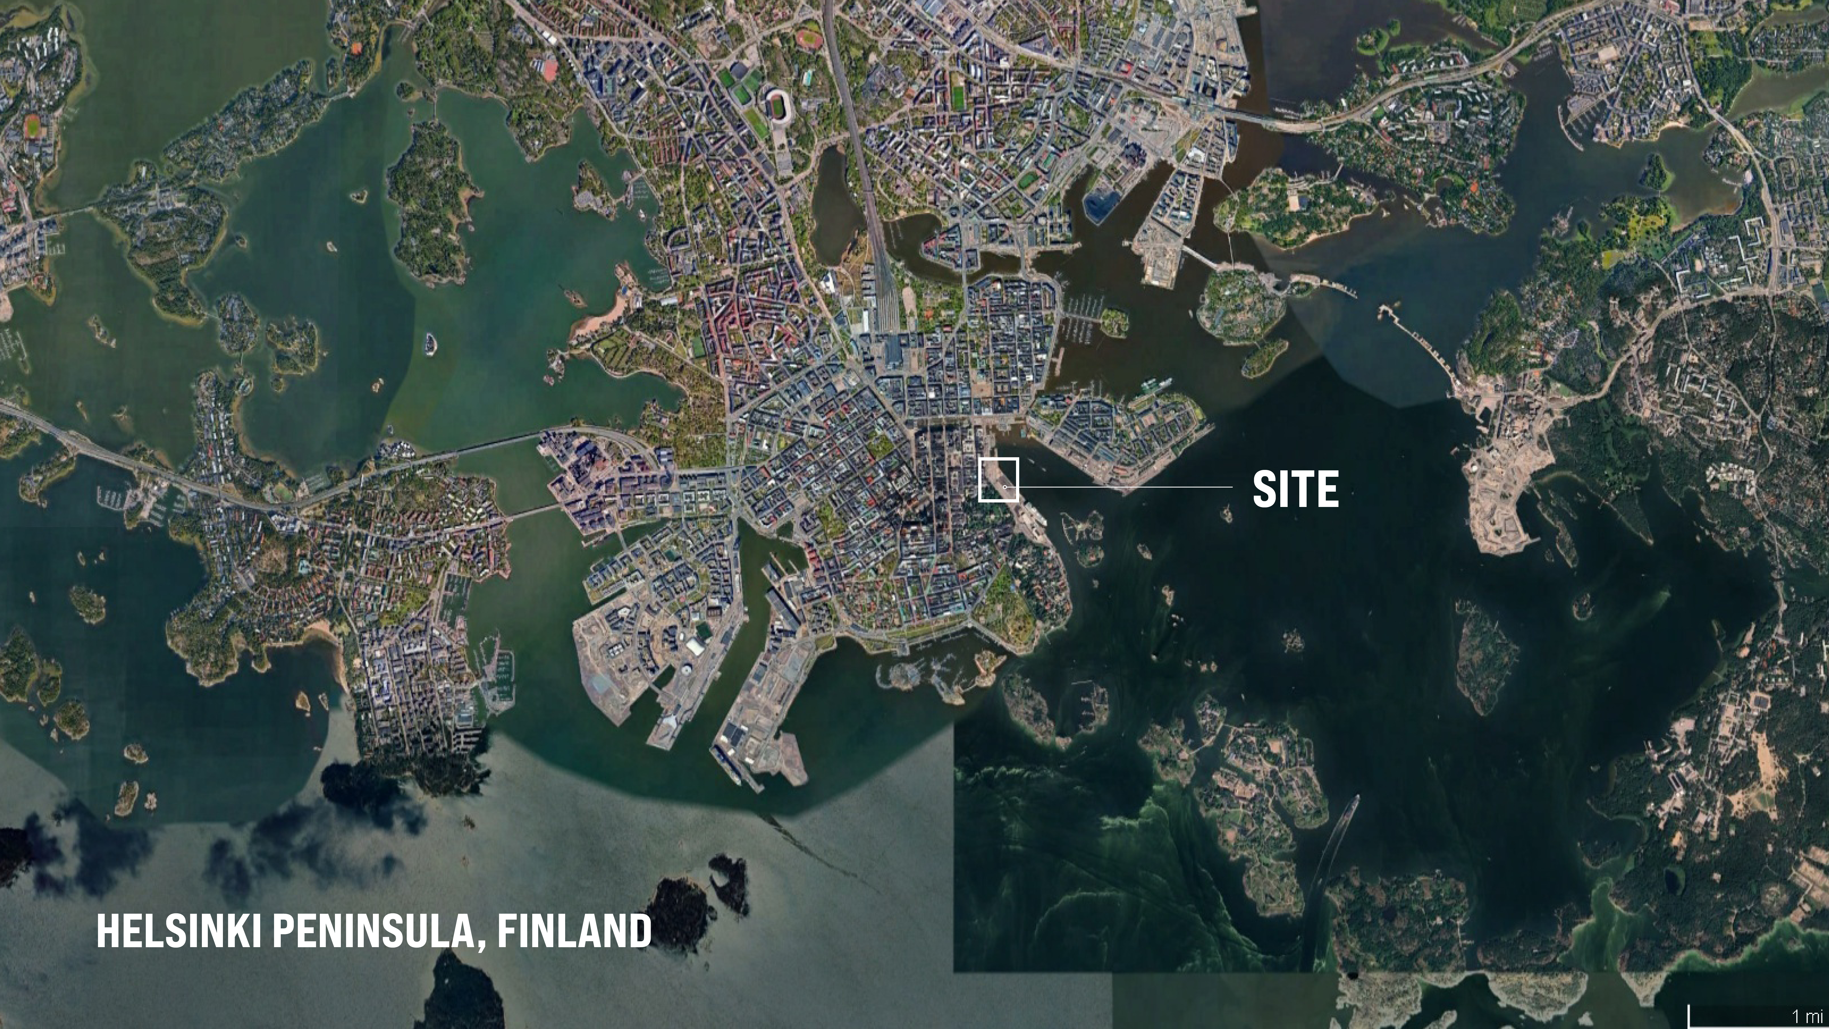
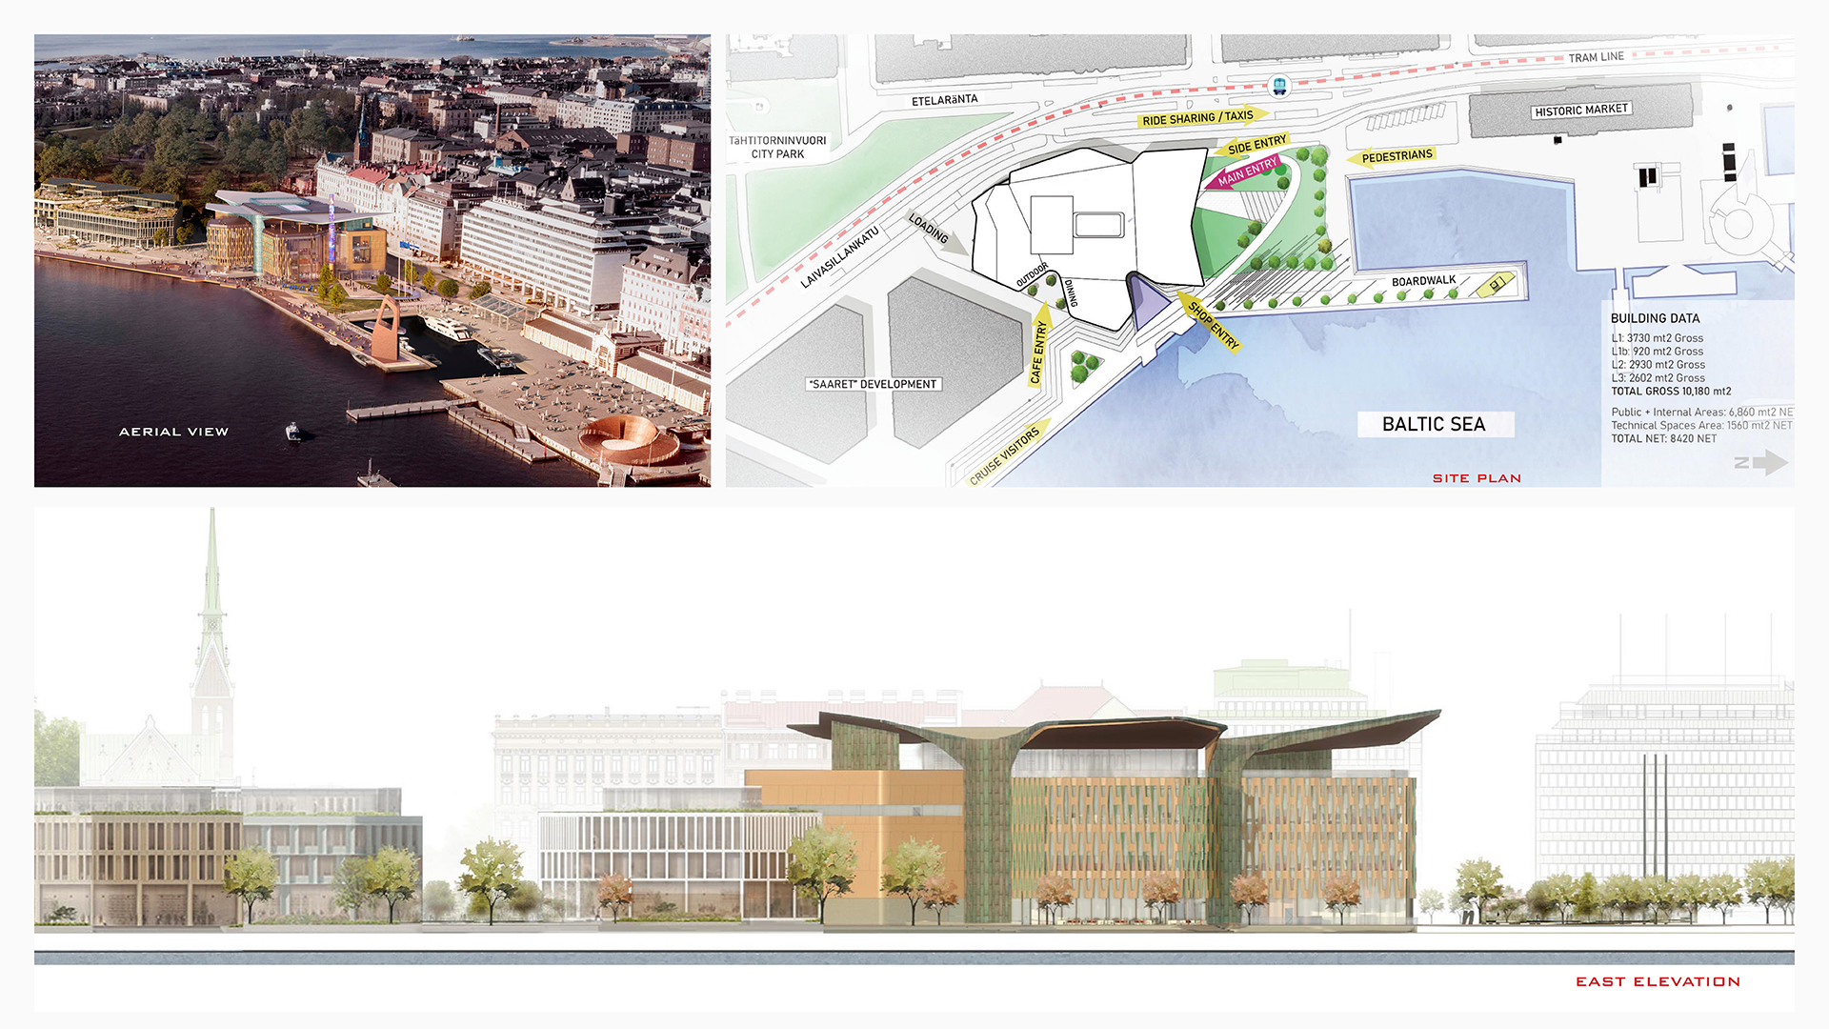
The brief called for a 10,000 m² landmark on the South Harbour waterfront, a place where the city meets the sea, and where the Museum of Finnish Architecture and the Design Museum Helsinki would merge into one. Half of the museum would breathe as public space, a living commons where heritage, innovation, and community intertwine. In short, designing for equitable communities—a key principle within the American Institute of Architects’ (AIA) Framework for Design Excellence.
For us, this competition was an invitation to design a museum of the future. A space that sets new standards for how people connect with culture, creativity, and each other.
DESIGNING FOR DISCOVERY: A COLLABORATIVE PROCESS FOR CULTURAL TRANSFORMATION
Great experience design doesn’t happen in isolation. It requires a transdisciplinary approach where diverse voices intersect.
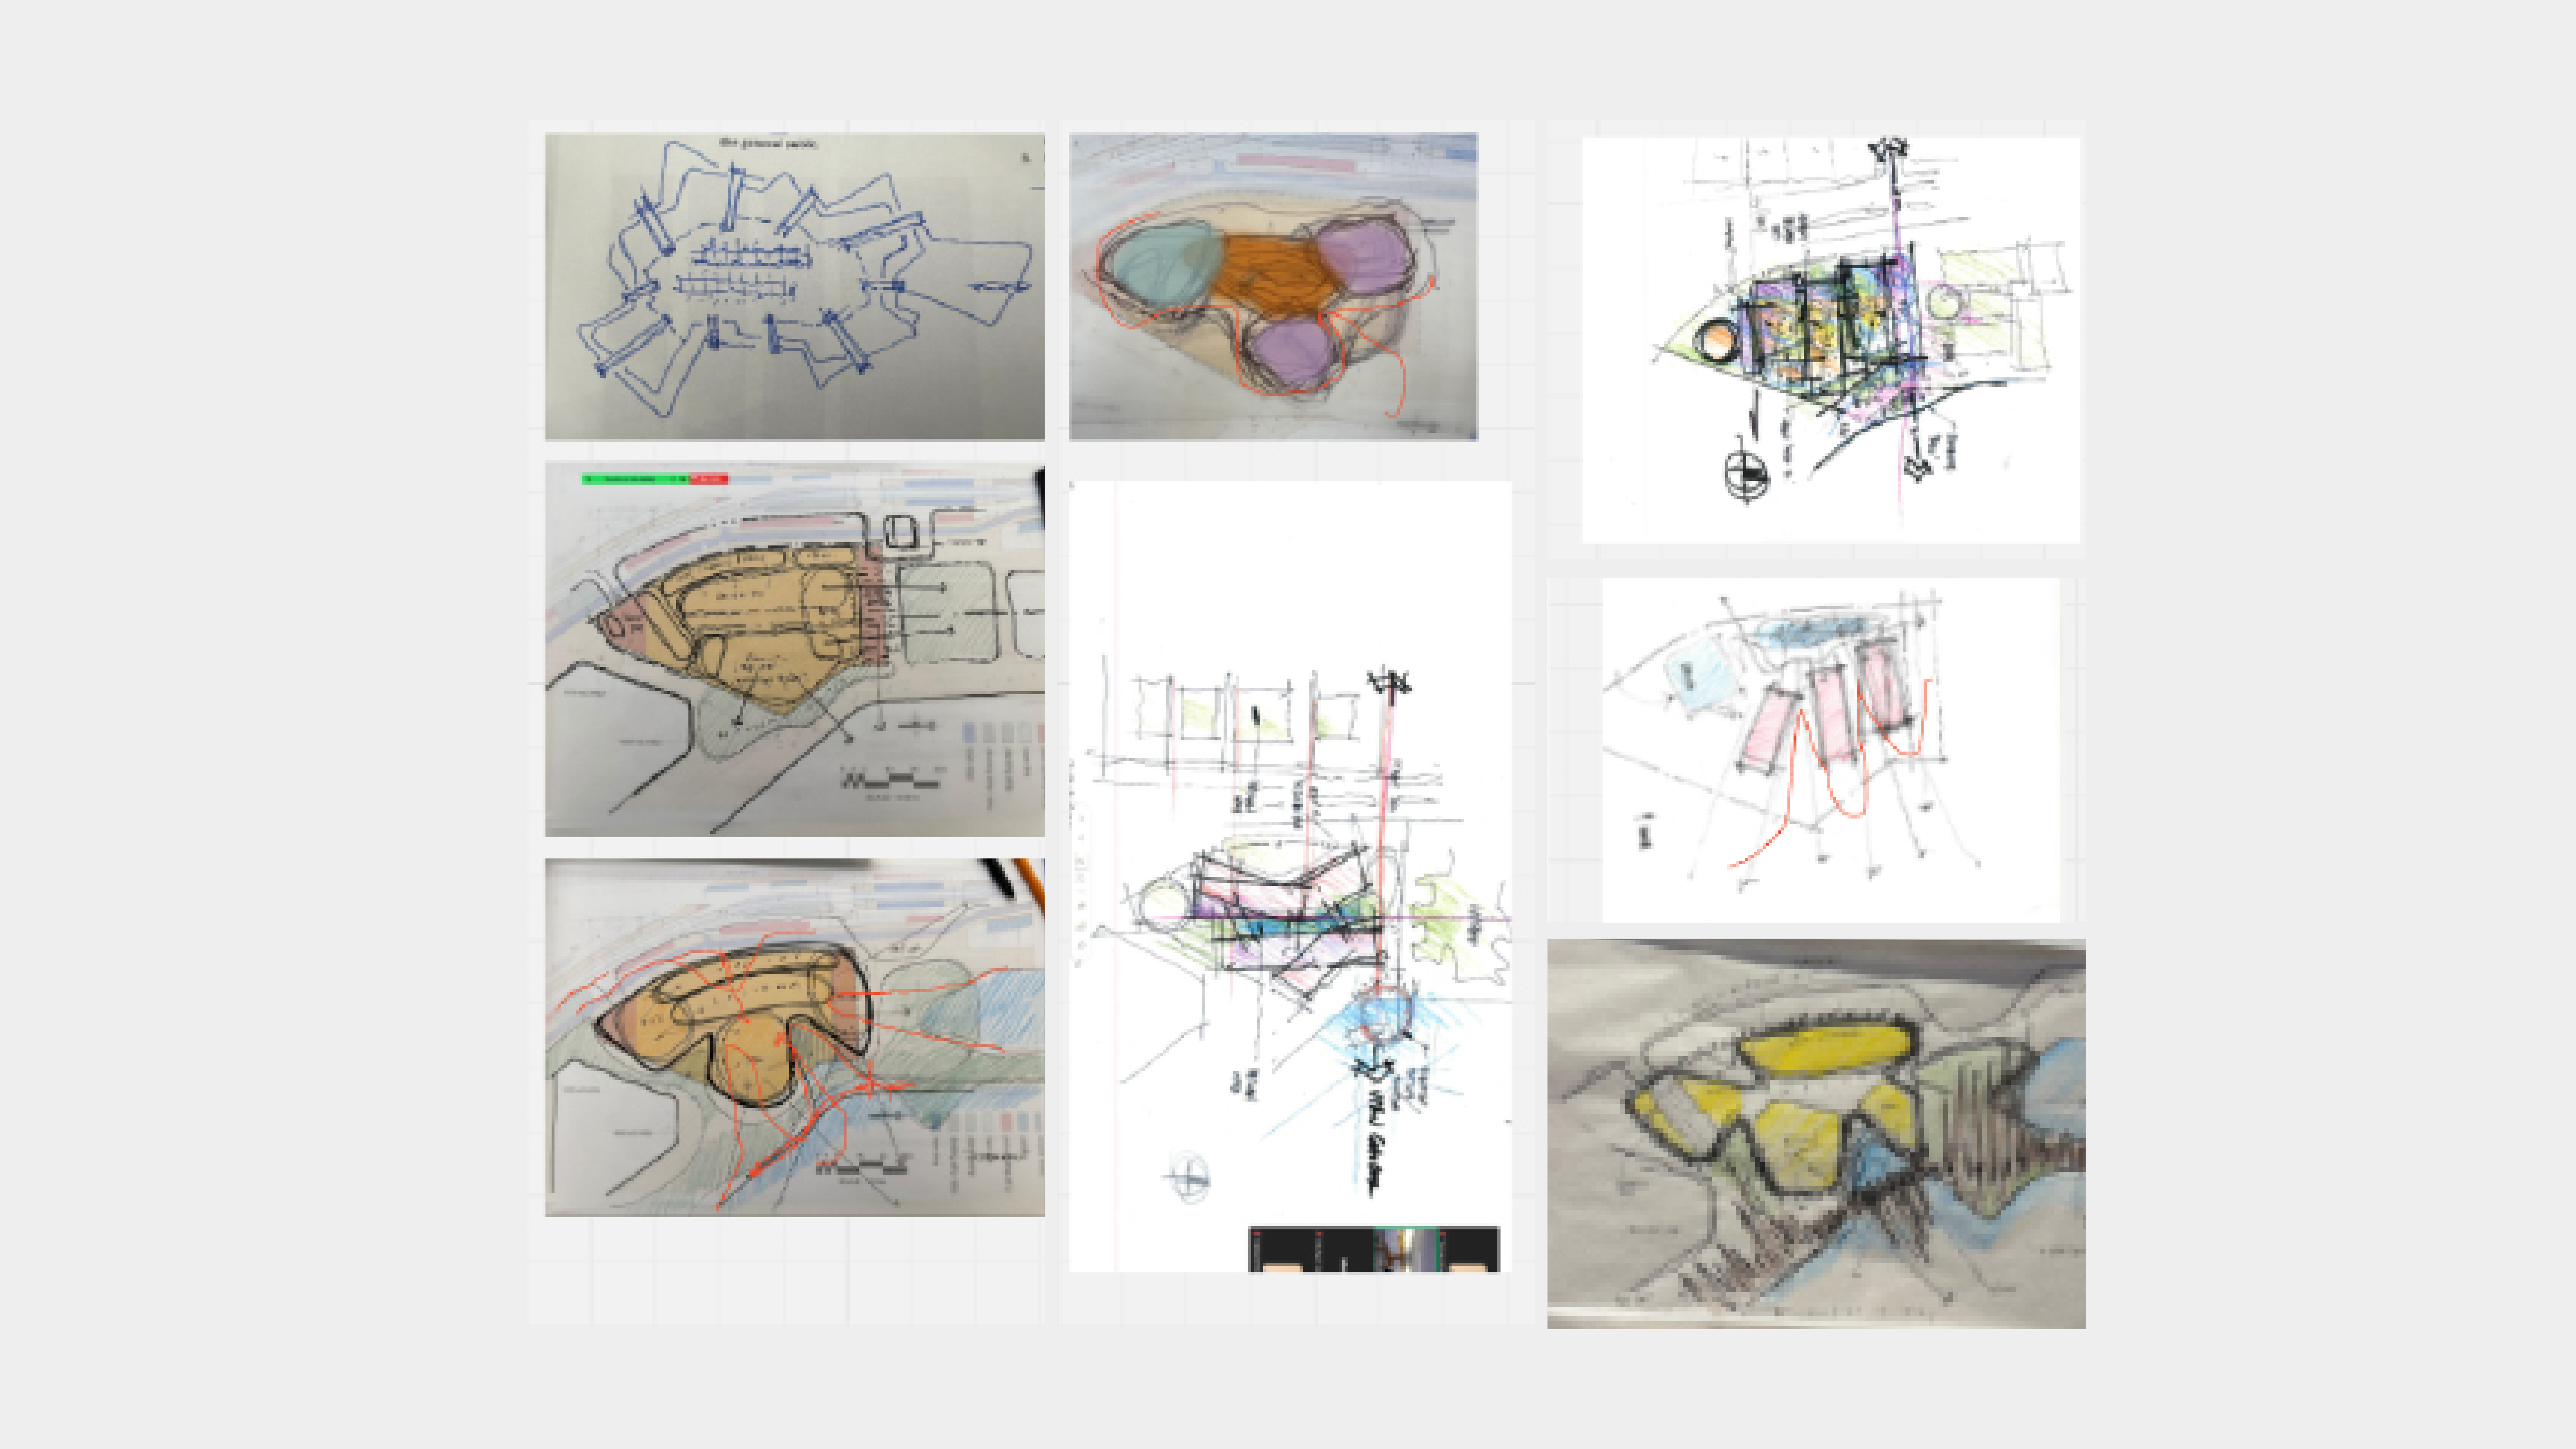
To respond to the complex needs of today’s (and tomorrow’s) museum visitors, we assembled a team of architects, technologists, exhibit designers, brand specialists, and cultural thinkers. We applied a Design Sprint methodology, prioritizing speed, iteration, and integrated problem-solving under Little’s Micro-Rethink program. Micro-rethinks take on architectural typologies that need disruption and use design to rethink them.
Our process included:
- Brainstorming Sessions. Generating bold, boundary-crossing ideas.
- Charrettes. Testing and shaping those ideas through collaborative sketching and dialogue.
- Design Reviews. Critiquing, refining, and elevating concepts through multiple lenses.
- Micro-Bursts of Co-Creation. Short, focused sessions of ideation and development that pushed ideas forward quickly.
This dynamic process helped us move from abstract strategy to grounded innovation, ensuring the final design reflects not only great architecture, but a compelling user experience.
Design Drivers
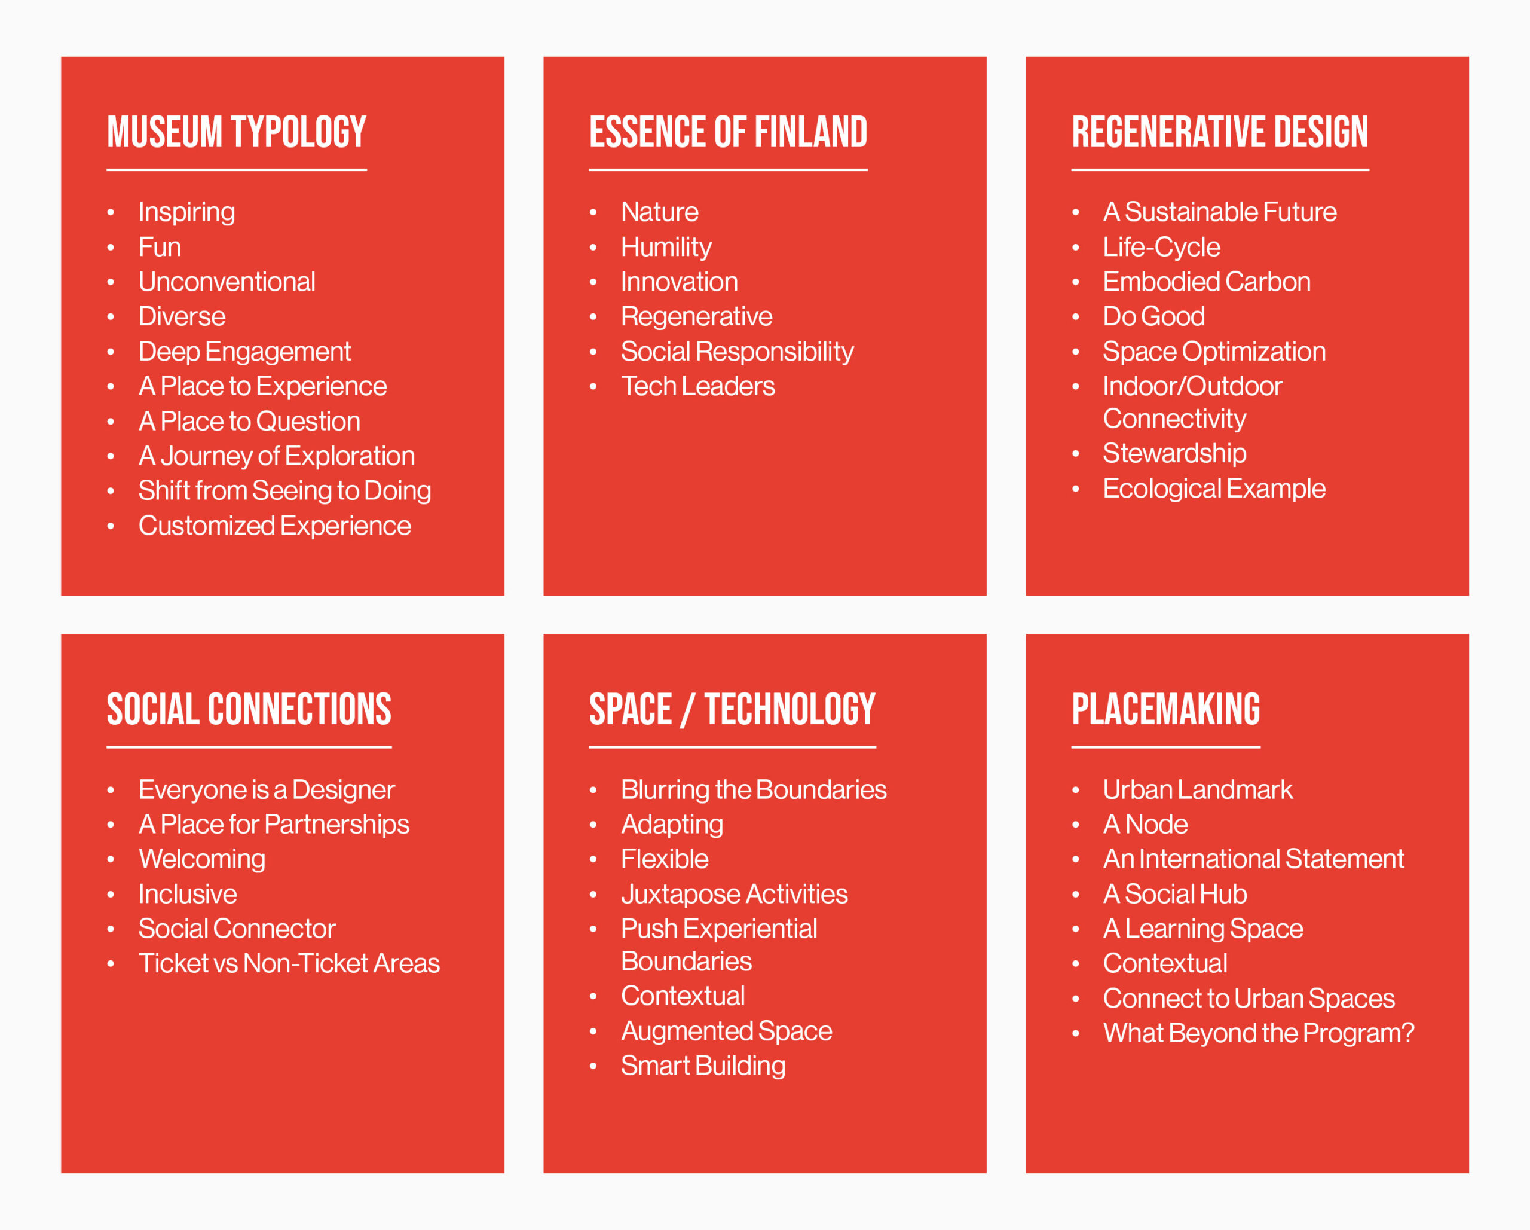
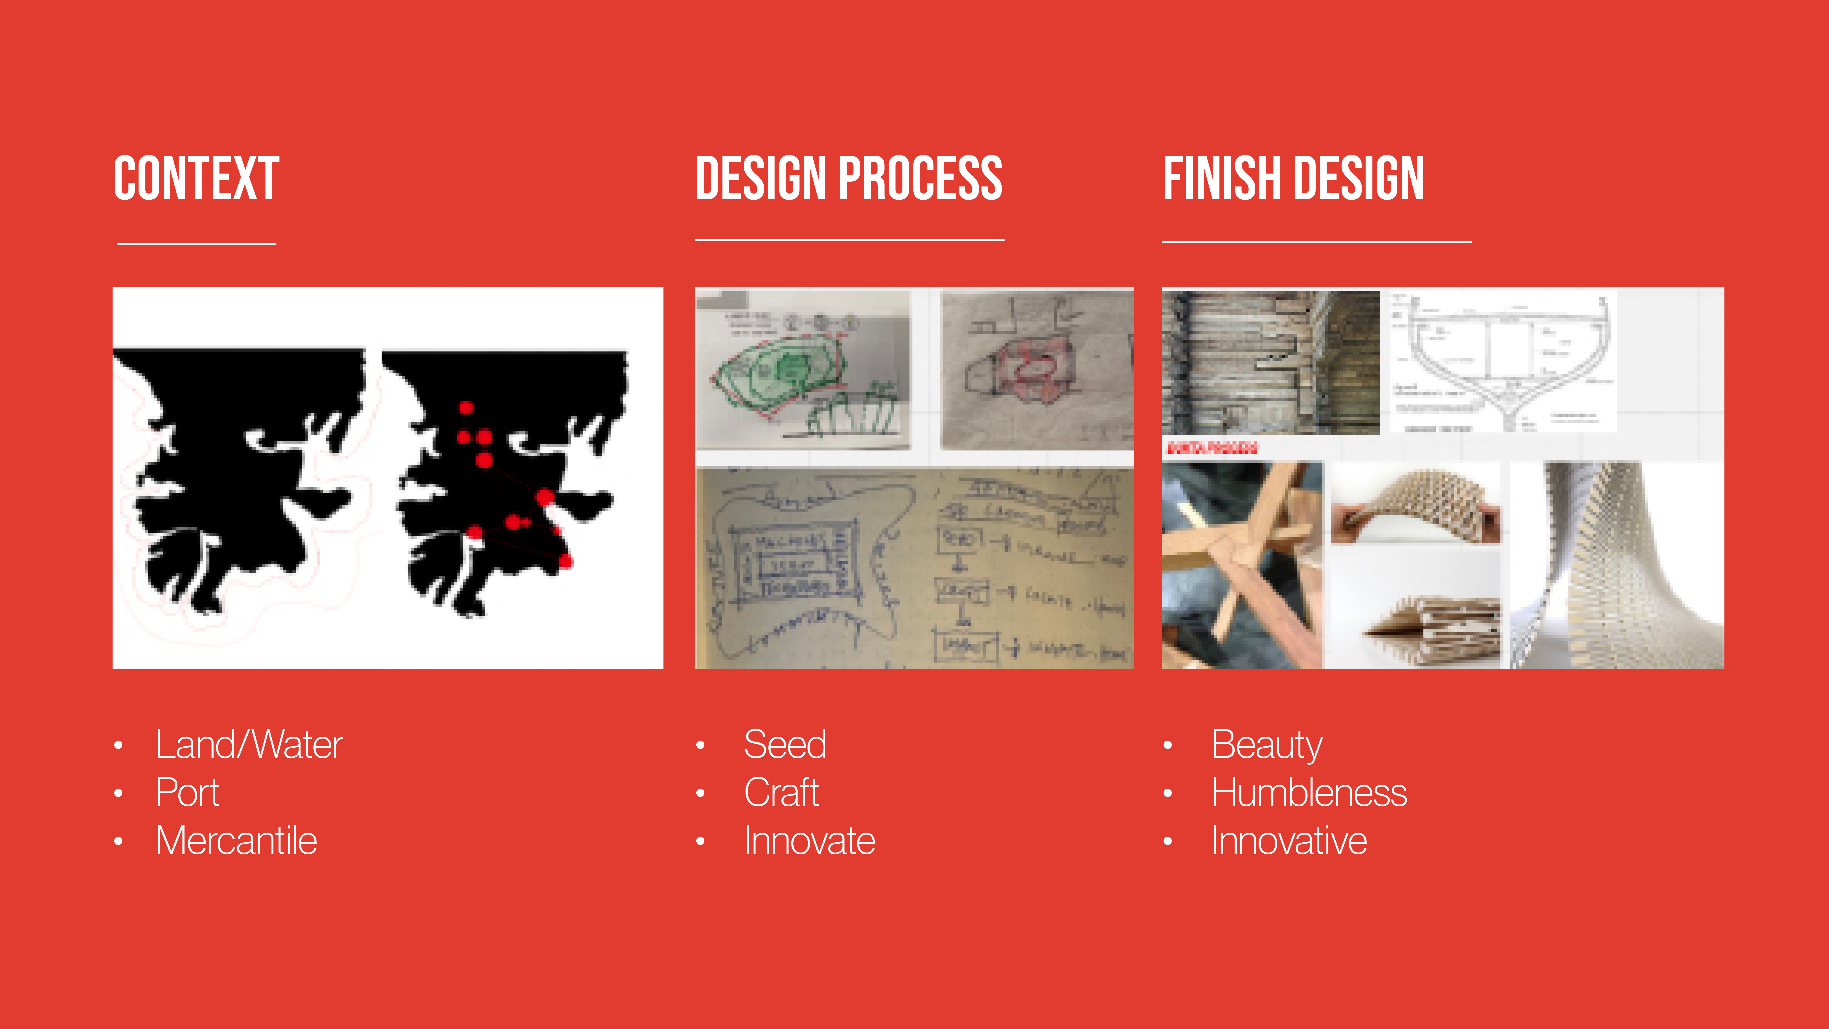
After a robust, transdisciplinary brainstorming session, the team identified the following design drivers for the project. Six themes guided the work. Museum Typology emphasizes inspiring, hands-on, personalized experiences. The Essence of Finland foregrounds nature, humility, and innovation. Regenerative Design focuses on low‑carbon, lifecycle thinking, and stewardship. Social Connections center on welcome, inclusion, and a mix of ticketed and free zones. Space & Technology enables flexibility, augmented experiences, and a smart building. Placemaking establishes an urban landmark and civic hub.

CONCEPT | ALKU: THE SEED OF IDEAS
From our engagement emerged a powerful, unifying concept: ALKU, a Finnish word meaning “beginning” or “origin.”
Every design begins with a seed—an idea with the power to influence people, places, and possibilities. In our proposal, ALKU became both metaphor and method: a lens through which we shaped architecture, visitor journey, and narrative.
For the New Museum of Design and Architecture Helsinki, the guiding concept is rooted in the symbiotic relationship between the world’s influence on the genesis of an idea—the seed, or ALKU—and the transformative impact that idea can have in return. Inspired by Finland’s legacy of creating world-changing innovations, the museum explores this dynamic cycle of influence and impact, celebrating how ideas are shaped by their context and, in turn, shape the future of society, culture, and the built environment.
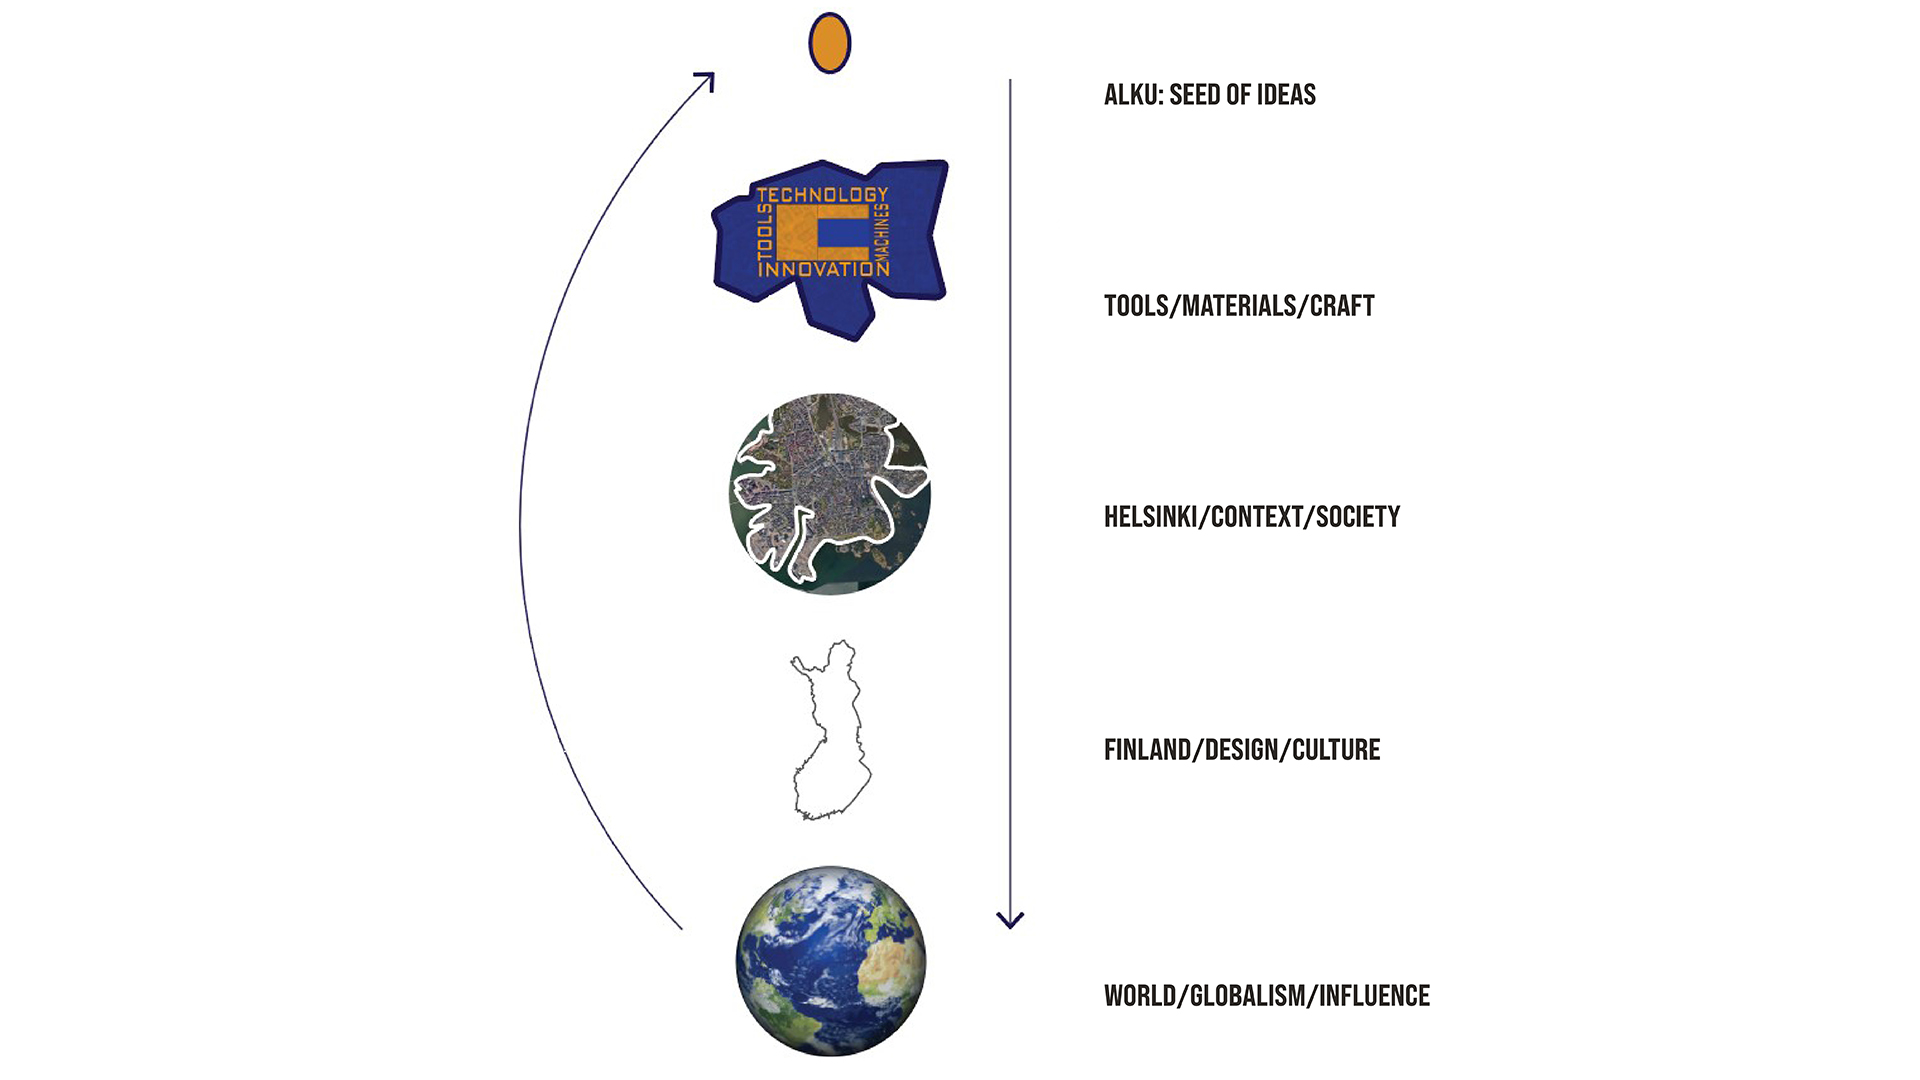
The creative design process starts with a seed (ALKU). Curiosity feeds imagination; imagination leads to action and design. We test, craft, and create to transform ideas into tangible form. Successful design blends beauty and function.
Ultimately, the goal of every design idea is to positively impact people, places, and the planet.
But how do we physically manifest this conceptual idea through a designed experience?
The building was organized in three concentric layered rings. While the core of the building is driven by imagination and inspiration, the next layer outward is about how to craft. The crafted version of an idea is dependent on the tools, the technology, the media, and the skills available to the designer.
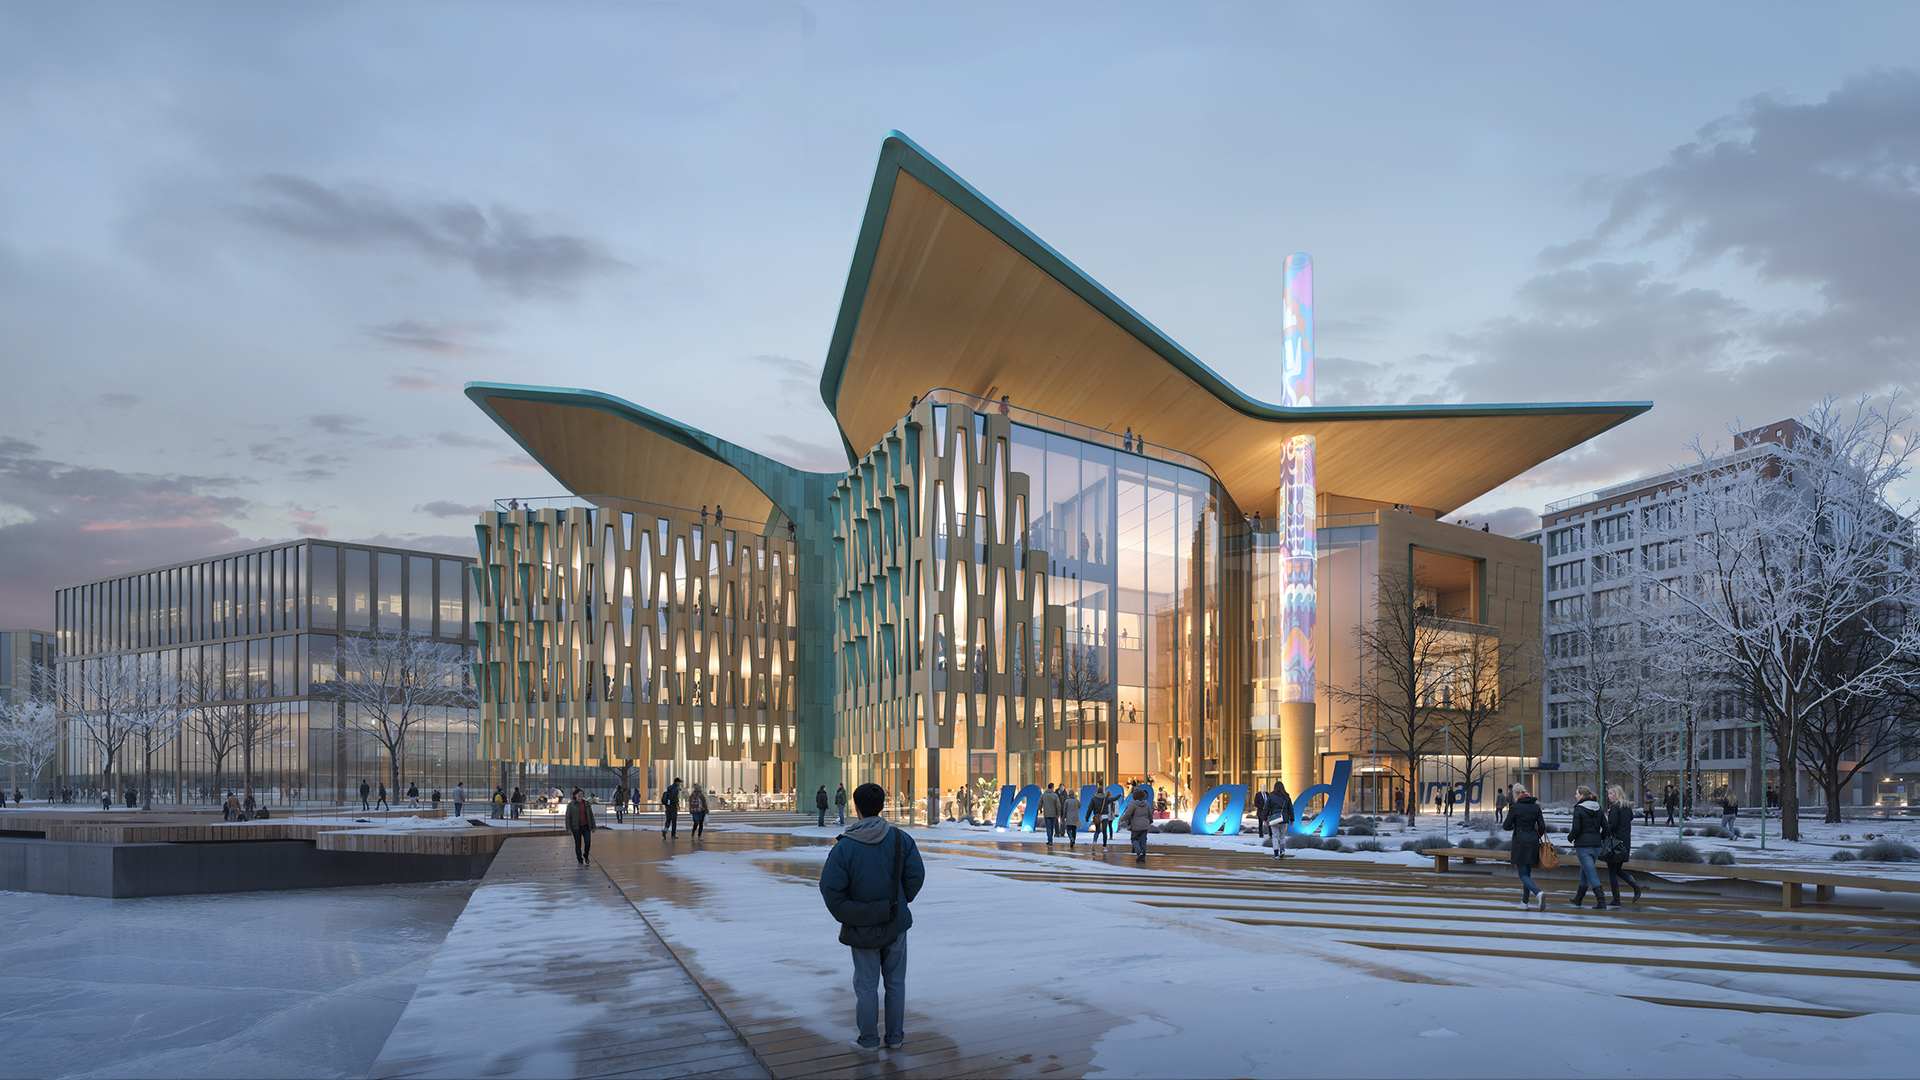
The final layer is about the context. It’s about water, the city of Helsinki, nature, culture and community. The morphology of Helsinki inspires the building shape in plan. The intertwining of land and water provide the ins and outs in the building, helping it connect to the city, the park, and the sea.
Informed by Finland’s ethos: authentic, humble, innovative, functional, inspirational and sustainable, the building’s form mimics the relationship between the city and the sea, inviting movement and interaction.
Three key materials create the skin of the building:
- Wood. Inspired by Finland’s innovation in wood construction, the perforated skin follows the Dukta process of carving wood that allows it to bend in three directions.
- Copper. Common in Helsinki, and providing a sense of long-term stability and patina, copper is dynamic and changes over time.
- Glass. Glass provides transparency, warmth, and glow, creating a welcoming invitation for visitors.
A PROGRAM FOR DISCOVERY
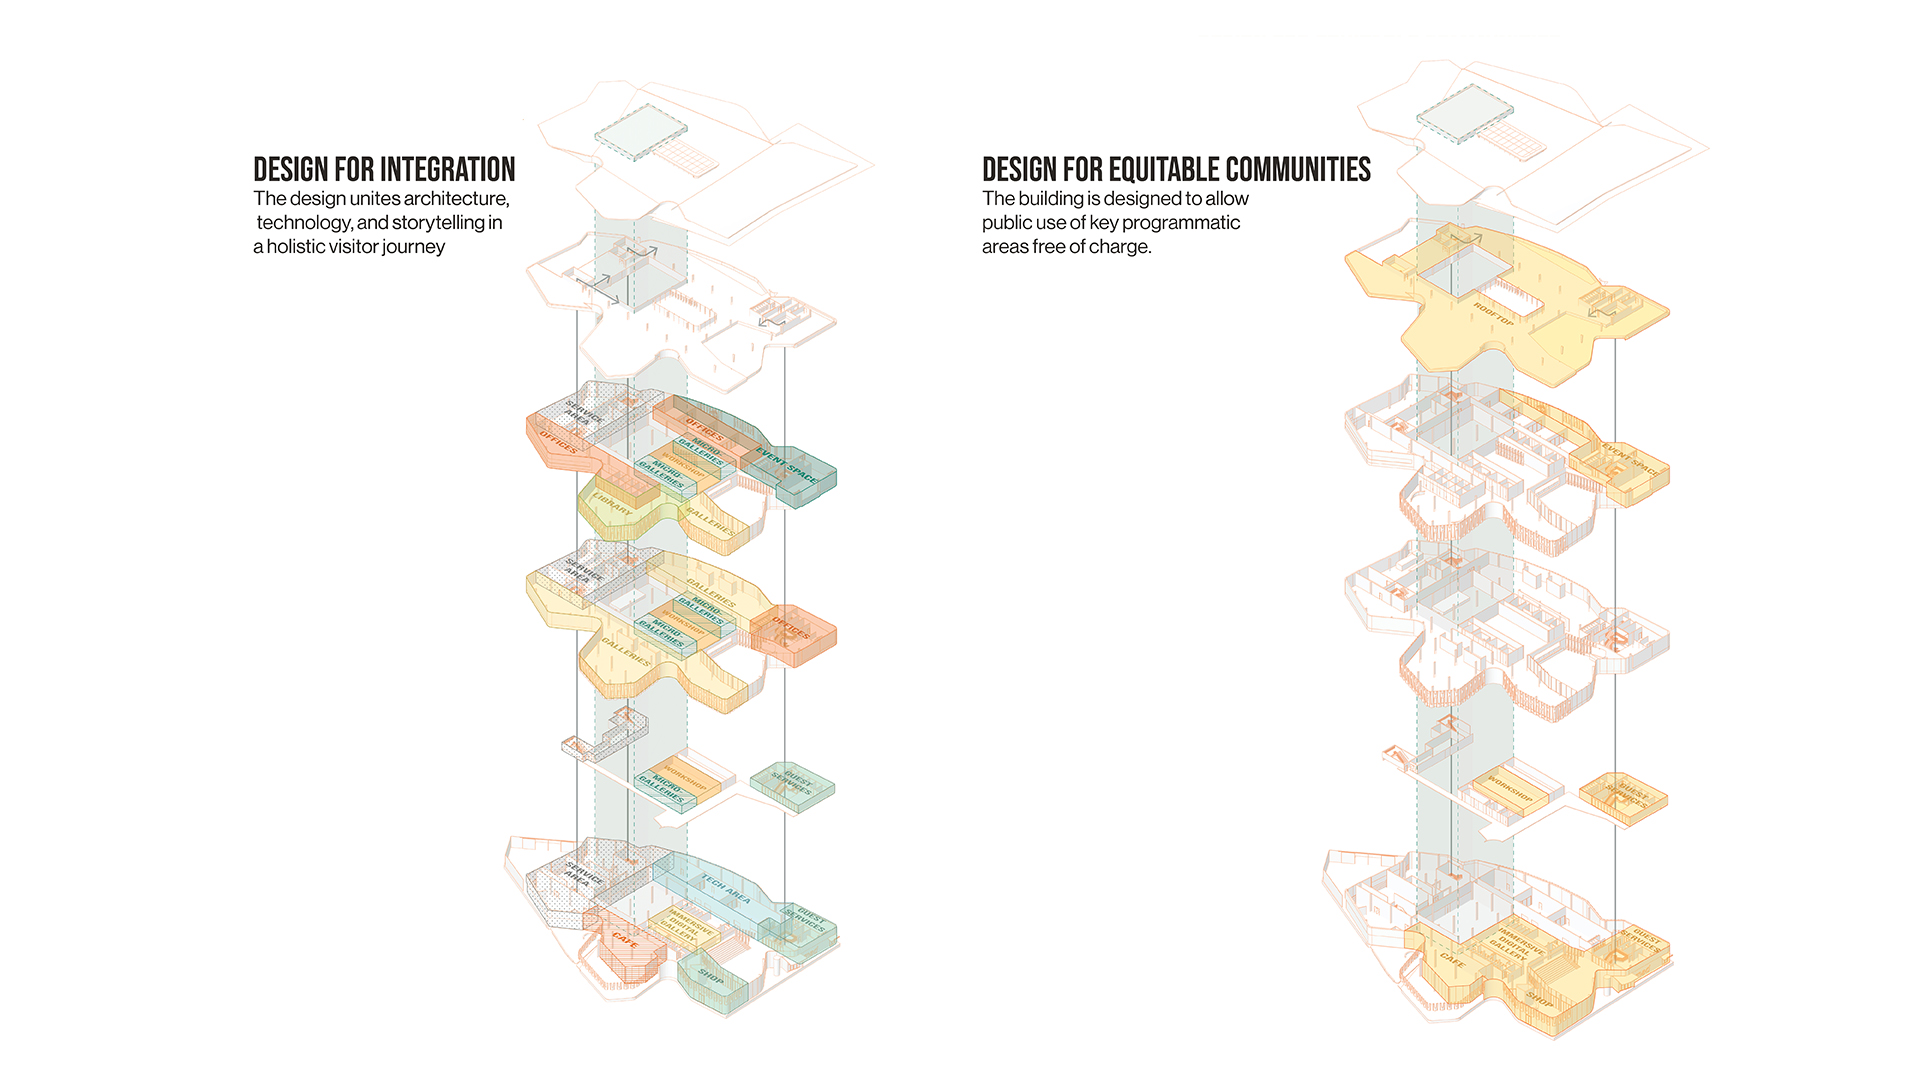
At the heart of the museum’s program is a commitment to openness and exchange. The design unifies architecture, technology, and storytelling in a holistic visitor journey, ensuring that every space—from micro-galleries to gathering areas—contributes to a larger narrative of discovery.
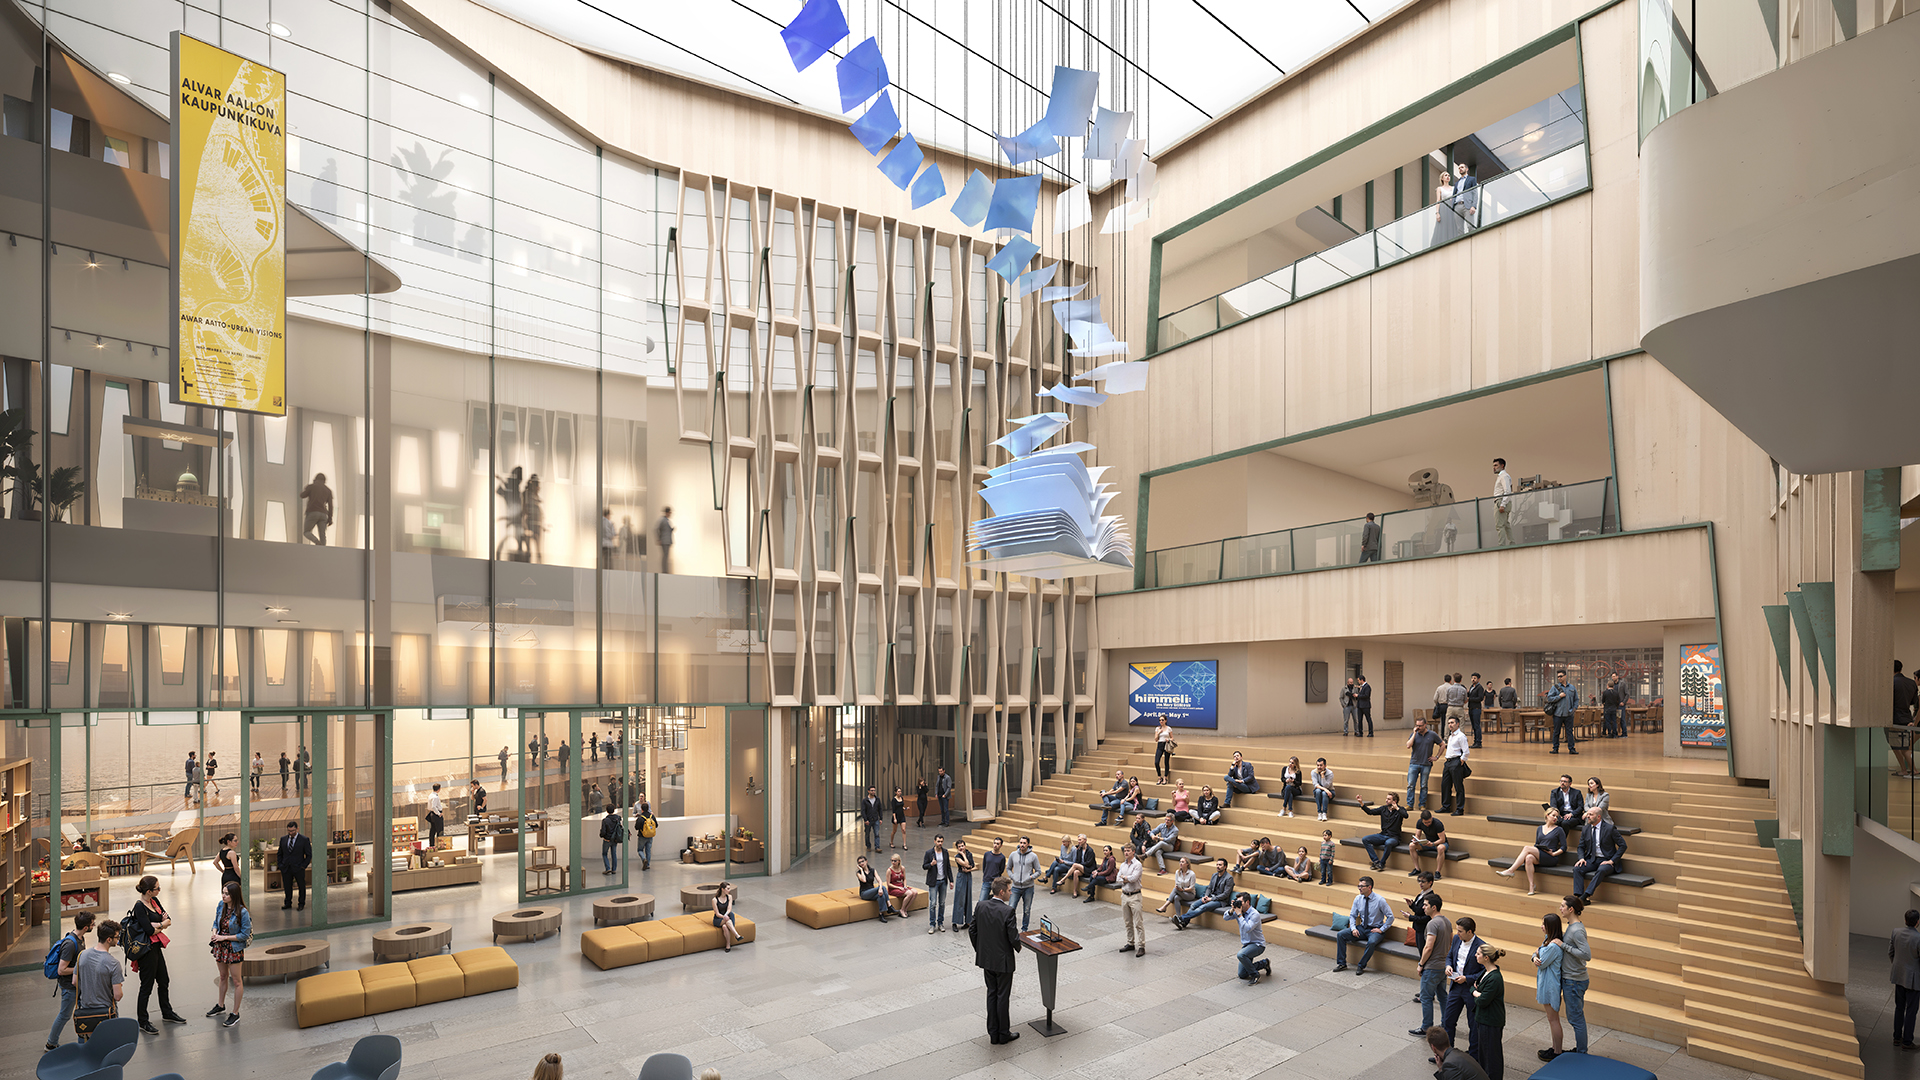
Key programmatic areas are intentionally made free and accessible, positioning the museum not as an exclusive cultural enclave but as an extension of the city itself. Public lobbies, workshops, libraries, and event spaces welcome daily use by students, professionals, and residents. This permeability allows the museum to function simultaneously as a civic living room, a learning laboratory, and a global stage for design.
By weaving together exhibition, education, and experimentation, the museum reframes itself from a static repository of objects to a living platform that adapts and evolves. It becomes a place where visitors do not merely observe design but actively participate in it—through making, dialogue, immersion, and shared experience. In doing so, the museum embodies ALKU as a cultural beginning point: a source of inspiration that radiates outward into the community and beyond.
ORGANIZATION + FLOW
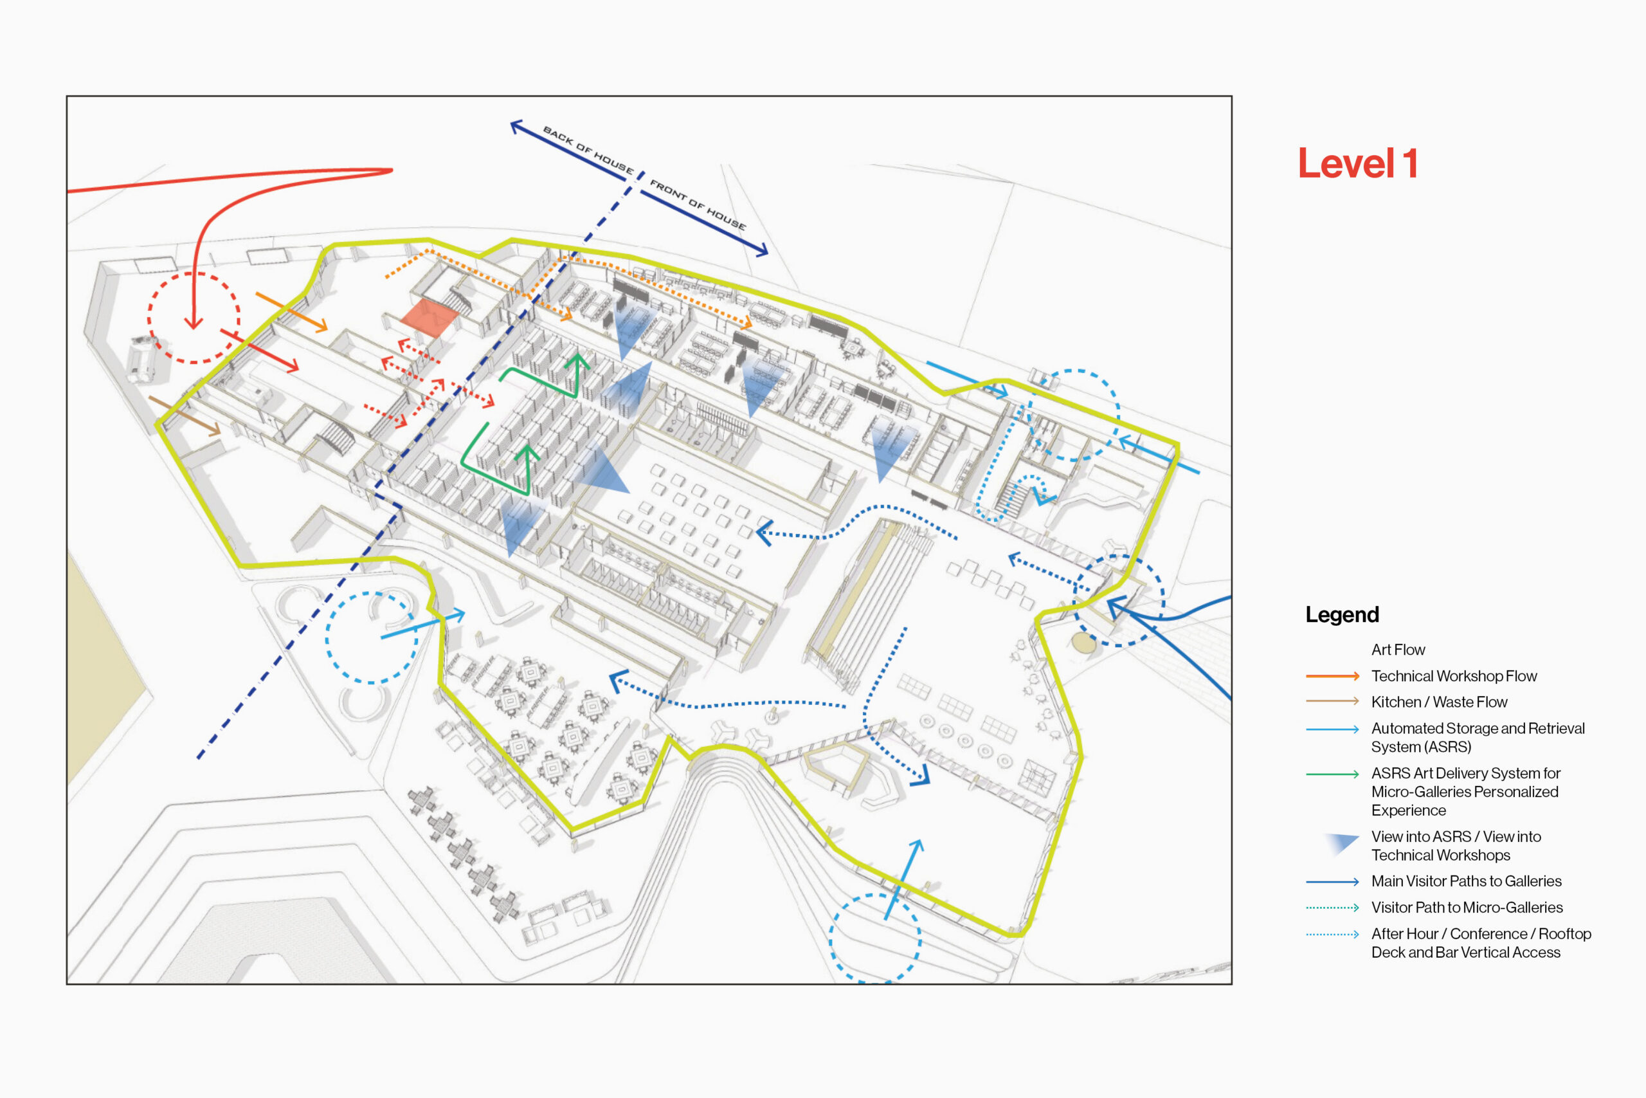
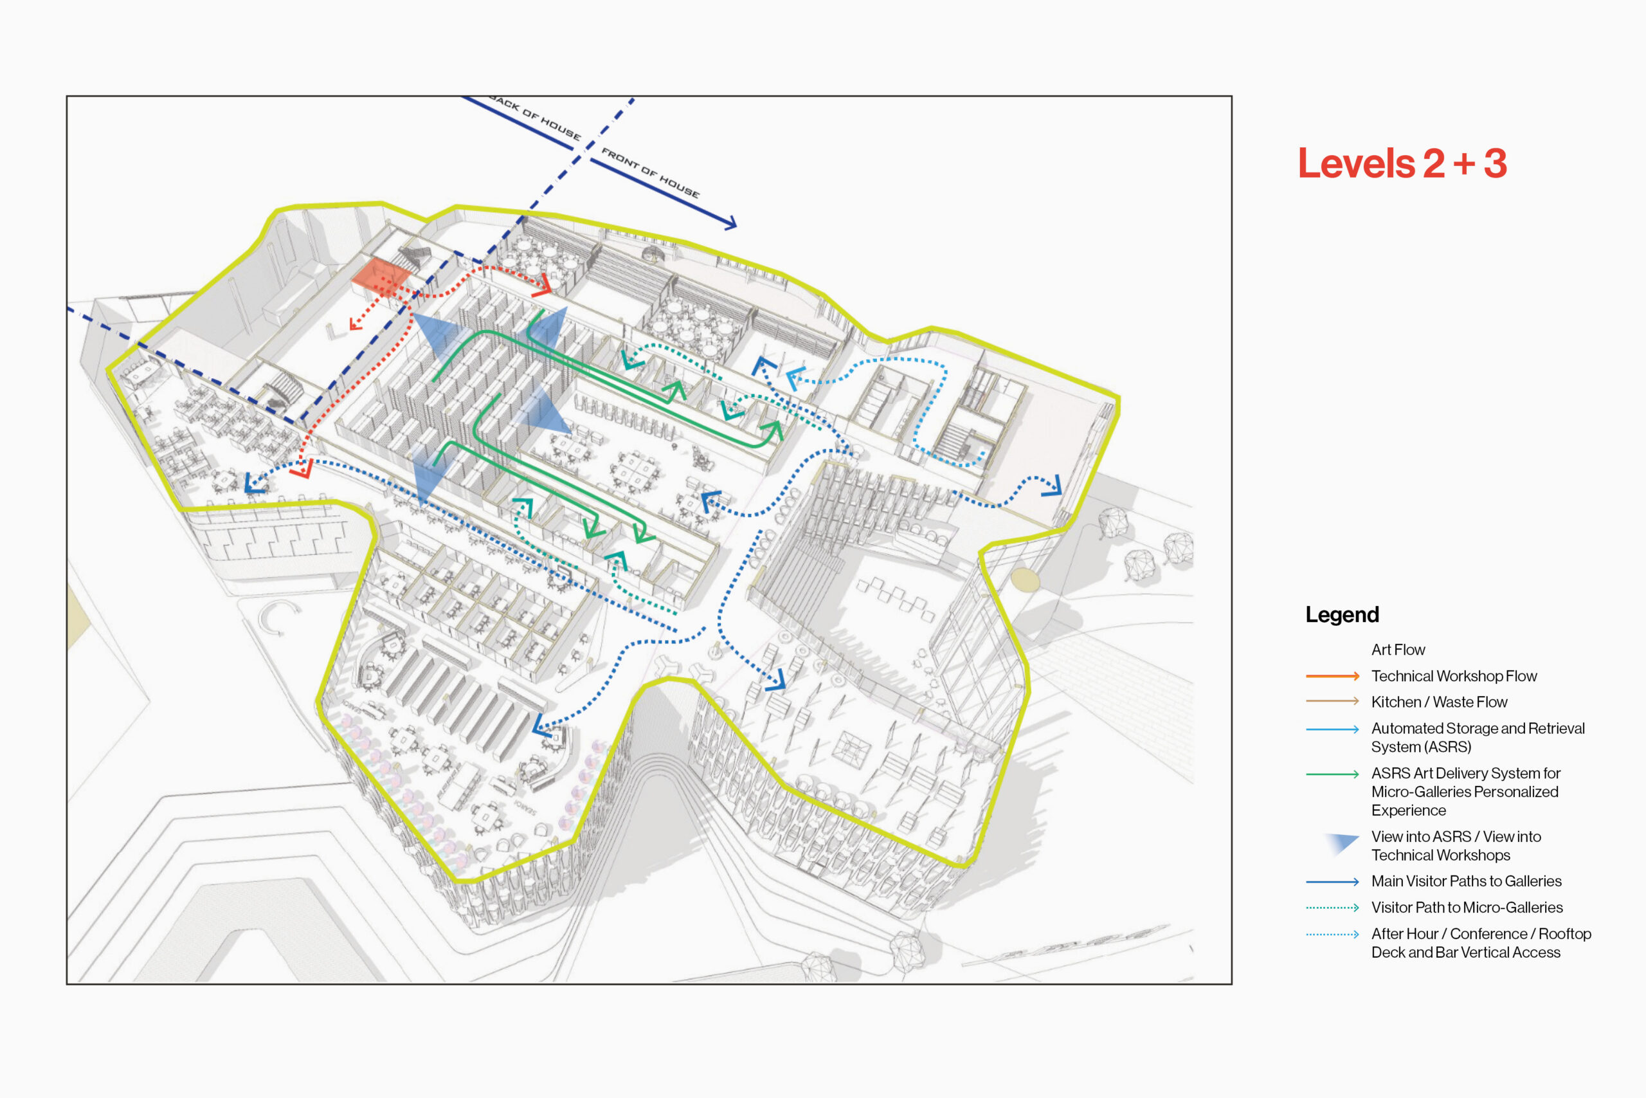
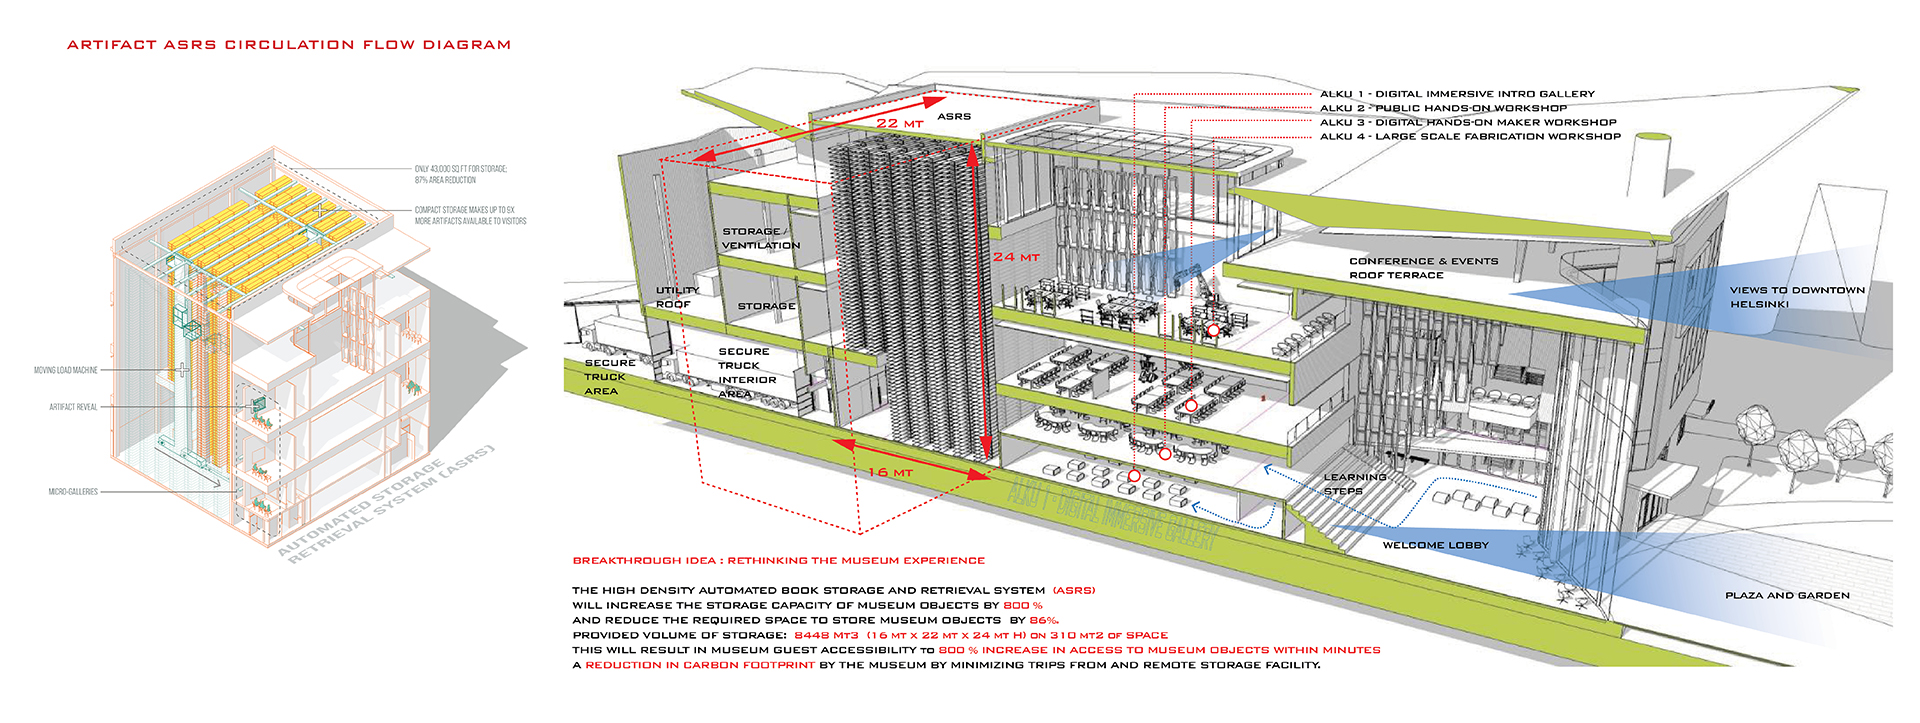
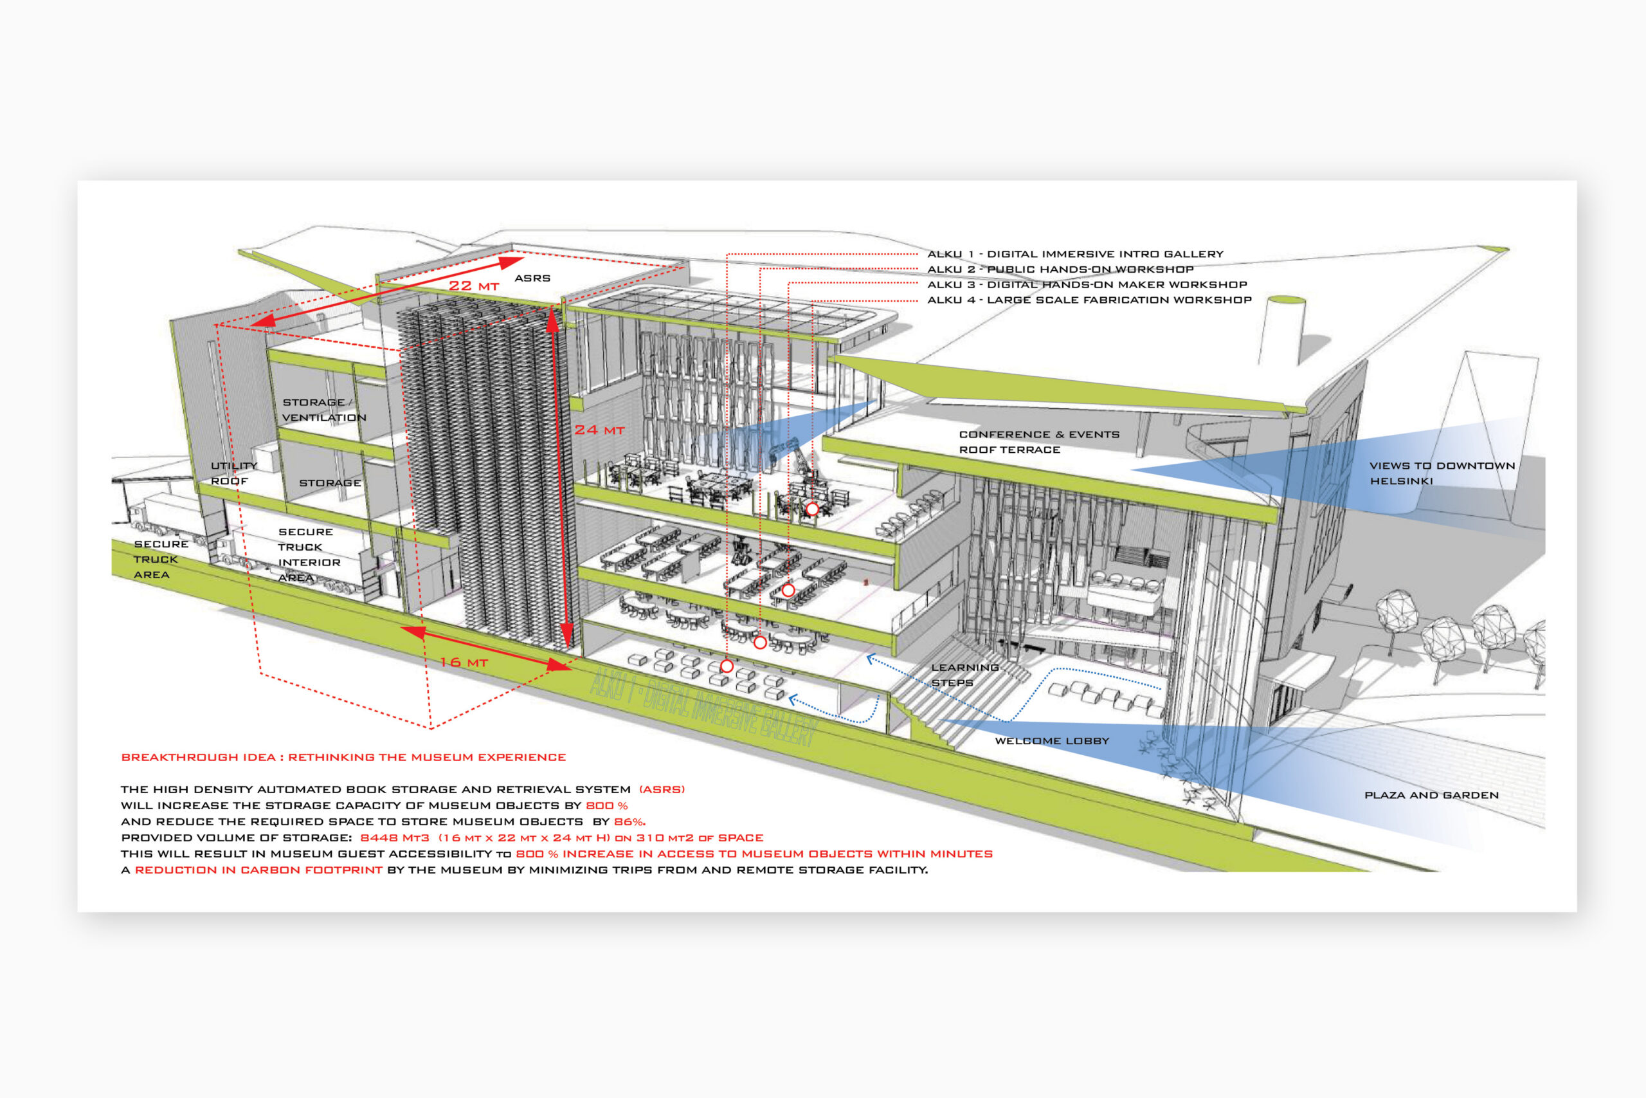
Three concentric layers organize the museum: a core for inspiration and the ASRS, a middle ring for craft and making, and an outer ring that connects to Helsinki with daylighted public edges. A continuous loop links micro-galleries, Immersive Learningscapes, and major exhibition halls. By level: Level 1 supports receiving, crating, and climate-controlled storage; Levels 2–3 host galleries, workshops, and curated views into the ASRS; the roof level enables after-hours programs and a public deck.
DESIGNING THE VISITOR JOURNEY: BEFORE, DURING, AND AFTER
The concept of ALKU does not stop at form—it shapes the entire visitor experience. A three-act structure reframes the museum from a static destination to a living, evolving platform for discovery.
Act 1: Anticipation at Home
The journey begins before arrival. Visitors explore curated content through the National Museum of Architecture and Design (NMAD) app and can schedule tailored sessions, such as a “Design Journey with Aalto.”
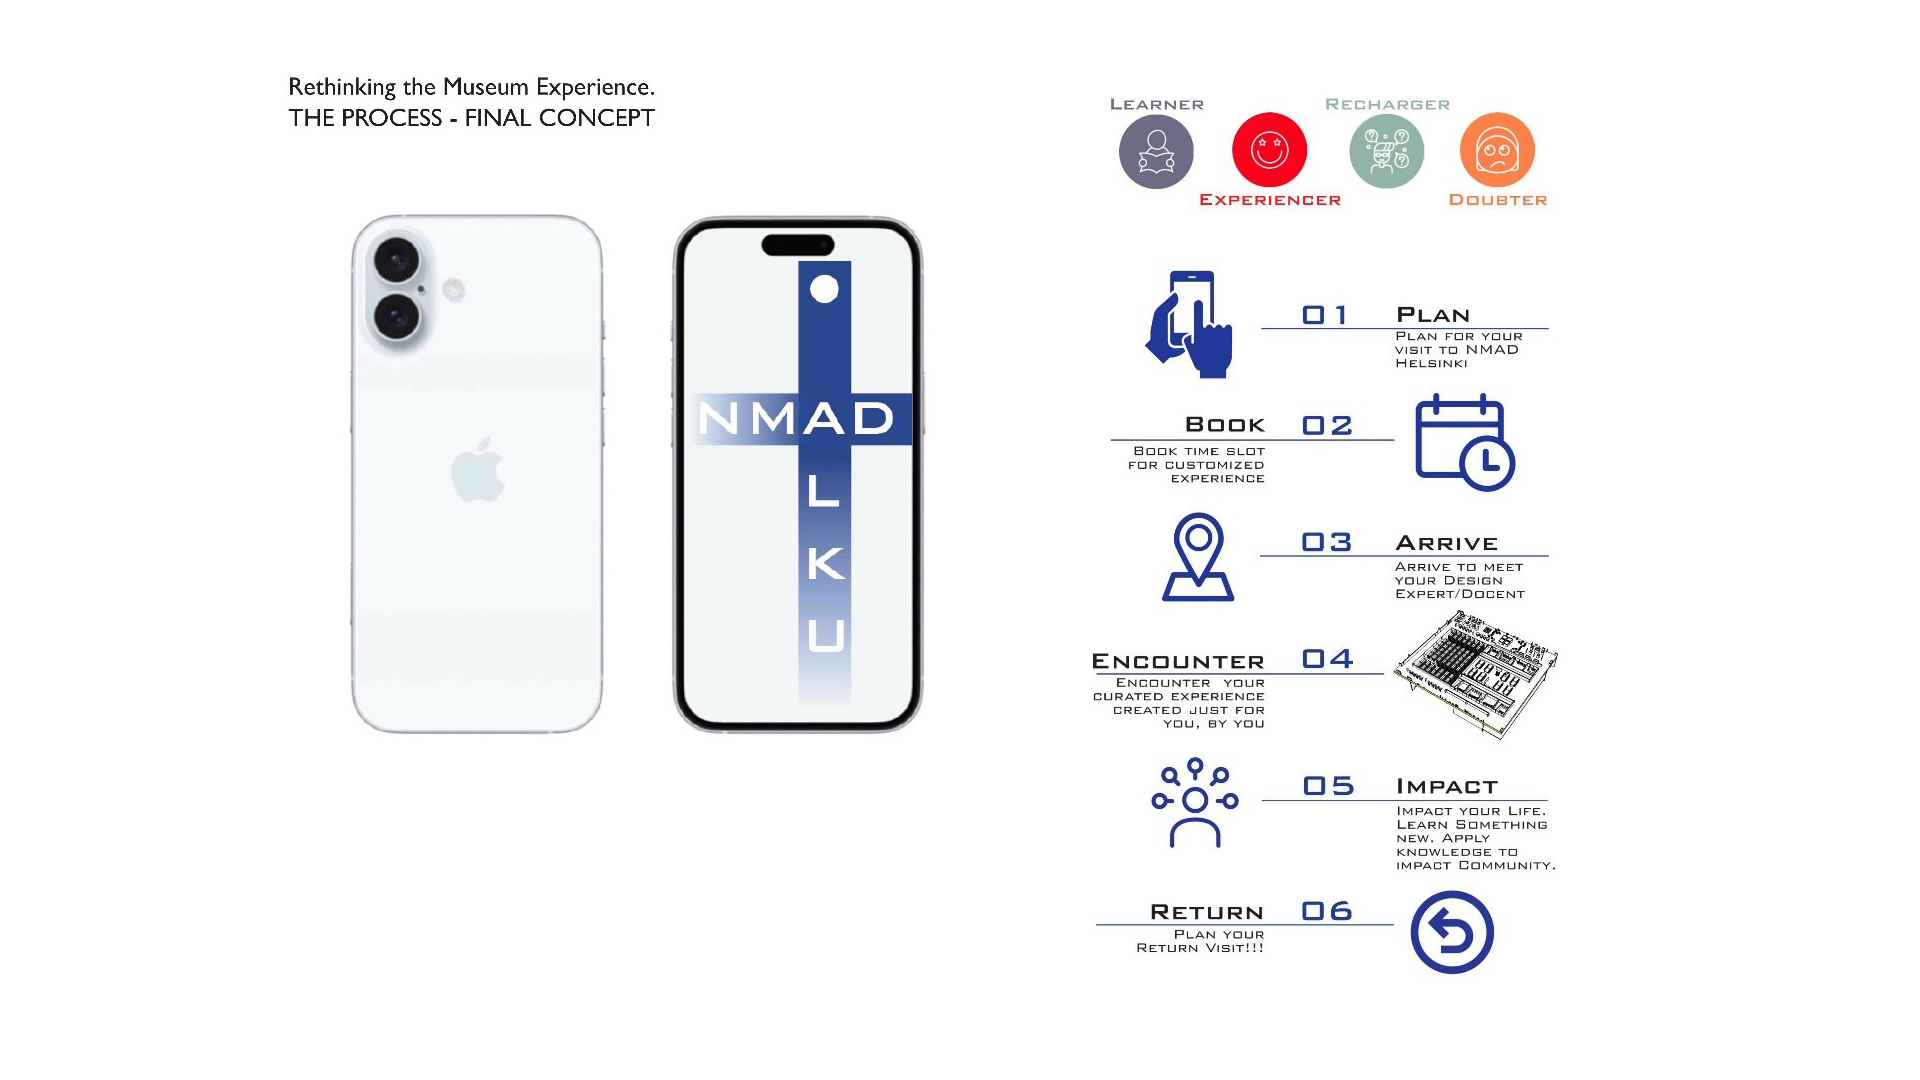
Act 2: Immersion at the Museum
The physical experience is deeply interactive. Visitors are welcomed into an Immersive Learningscape, where exhibits come alive.
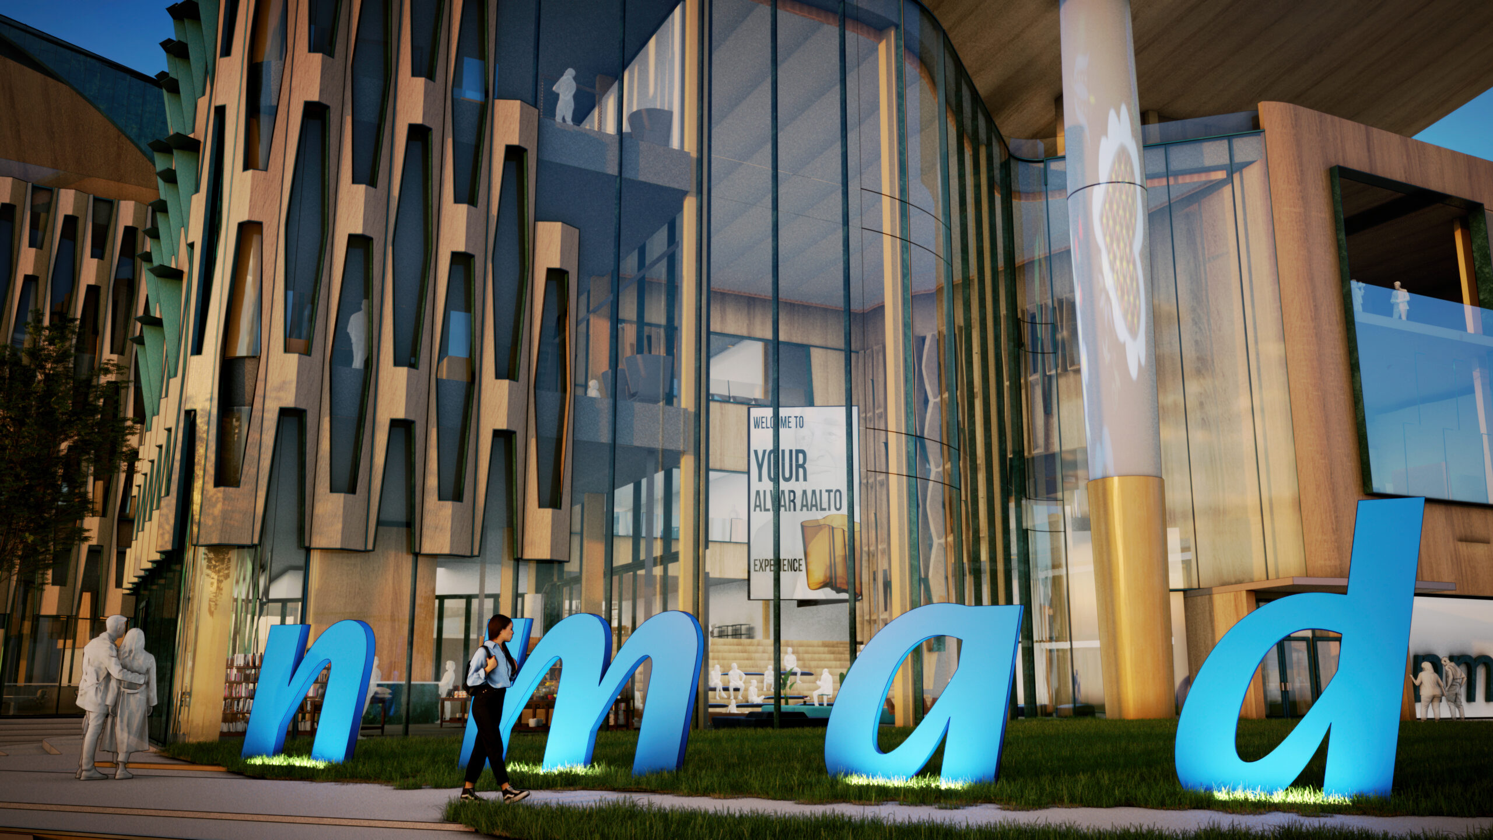
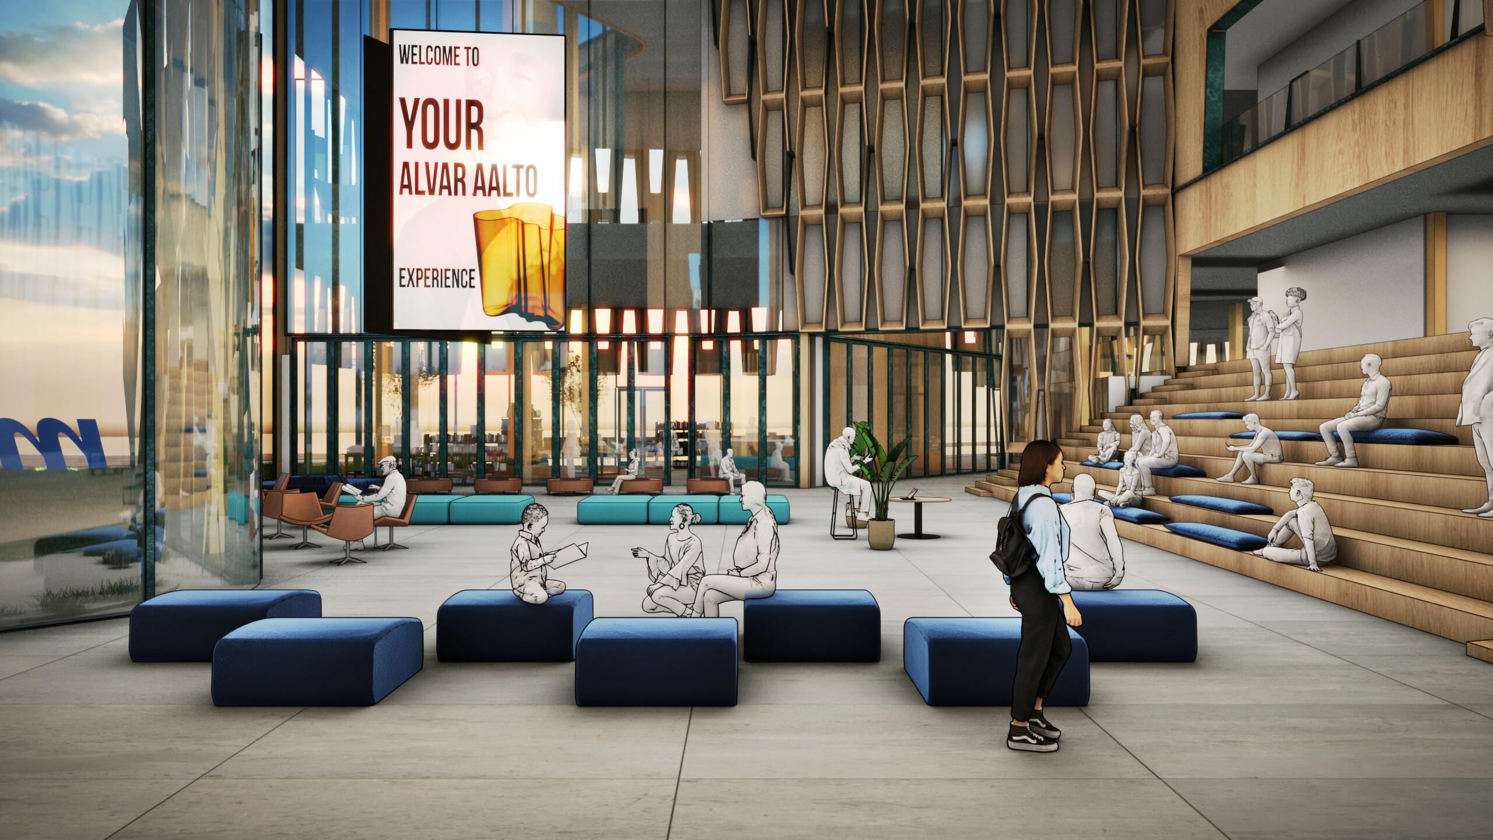
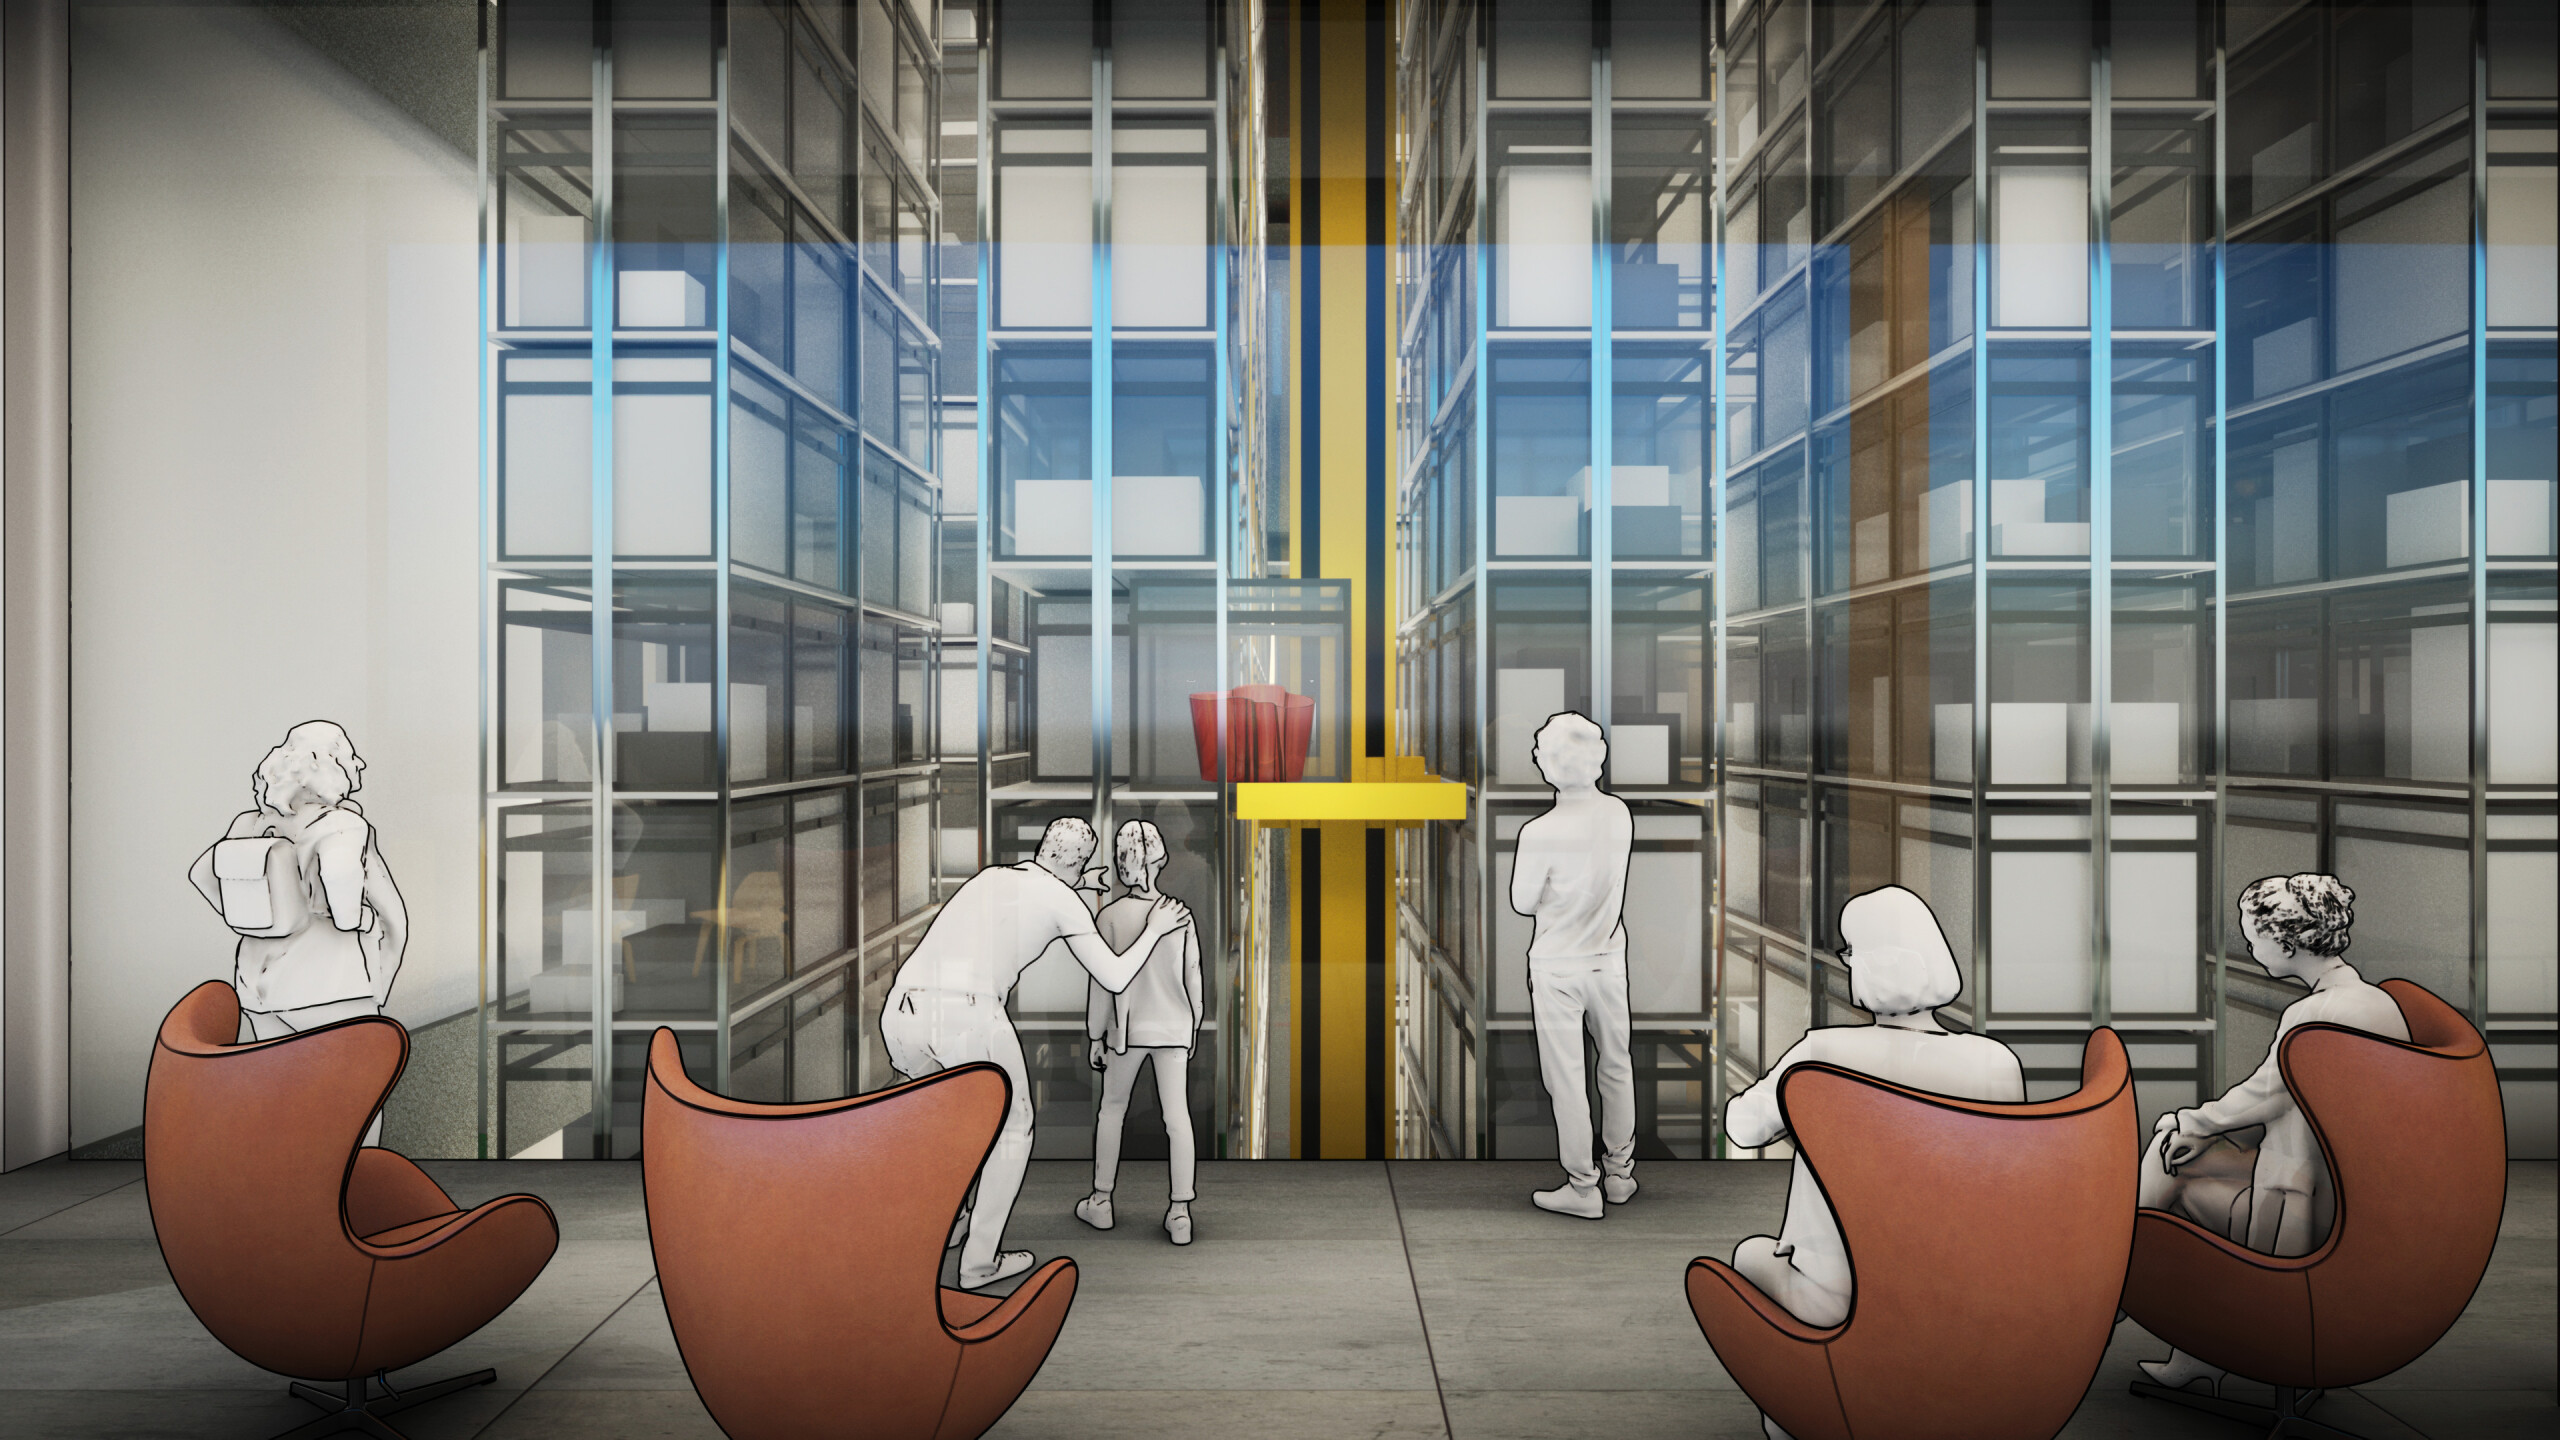
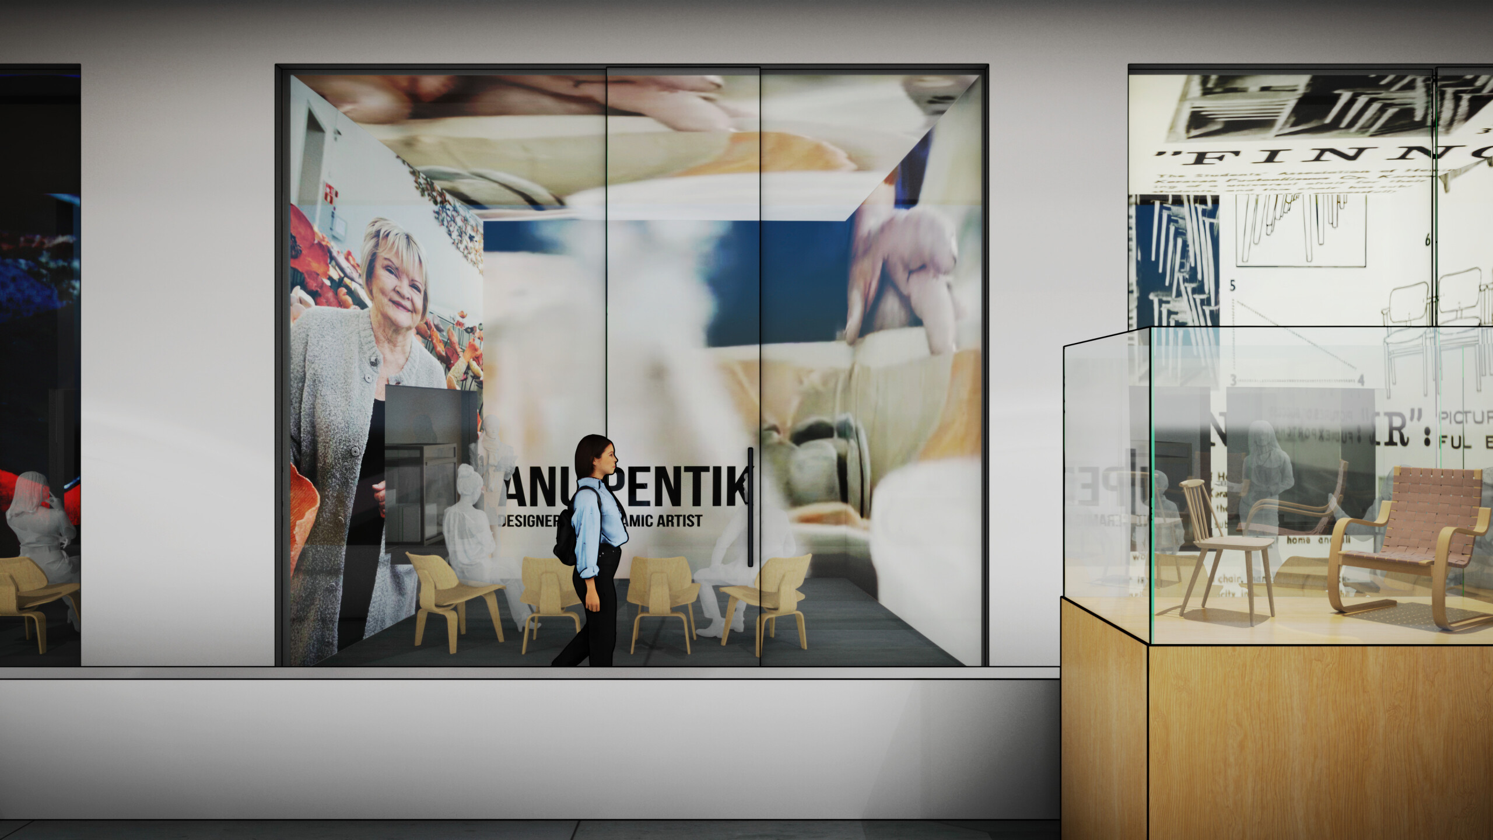
Upon arrival, engagement with museum staff and customized signage confirms the start of the personalized welcome experience Through Smart Technologies, the experience includes personalized hydration, nutrition, wellness and intellectual preparation for the engagement with the artist’s work and prior to the immersion.
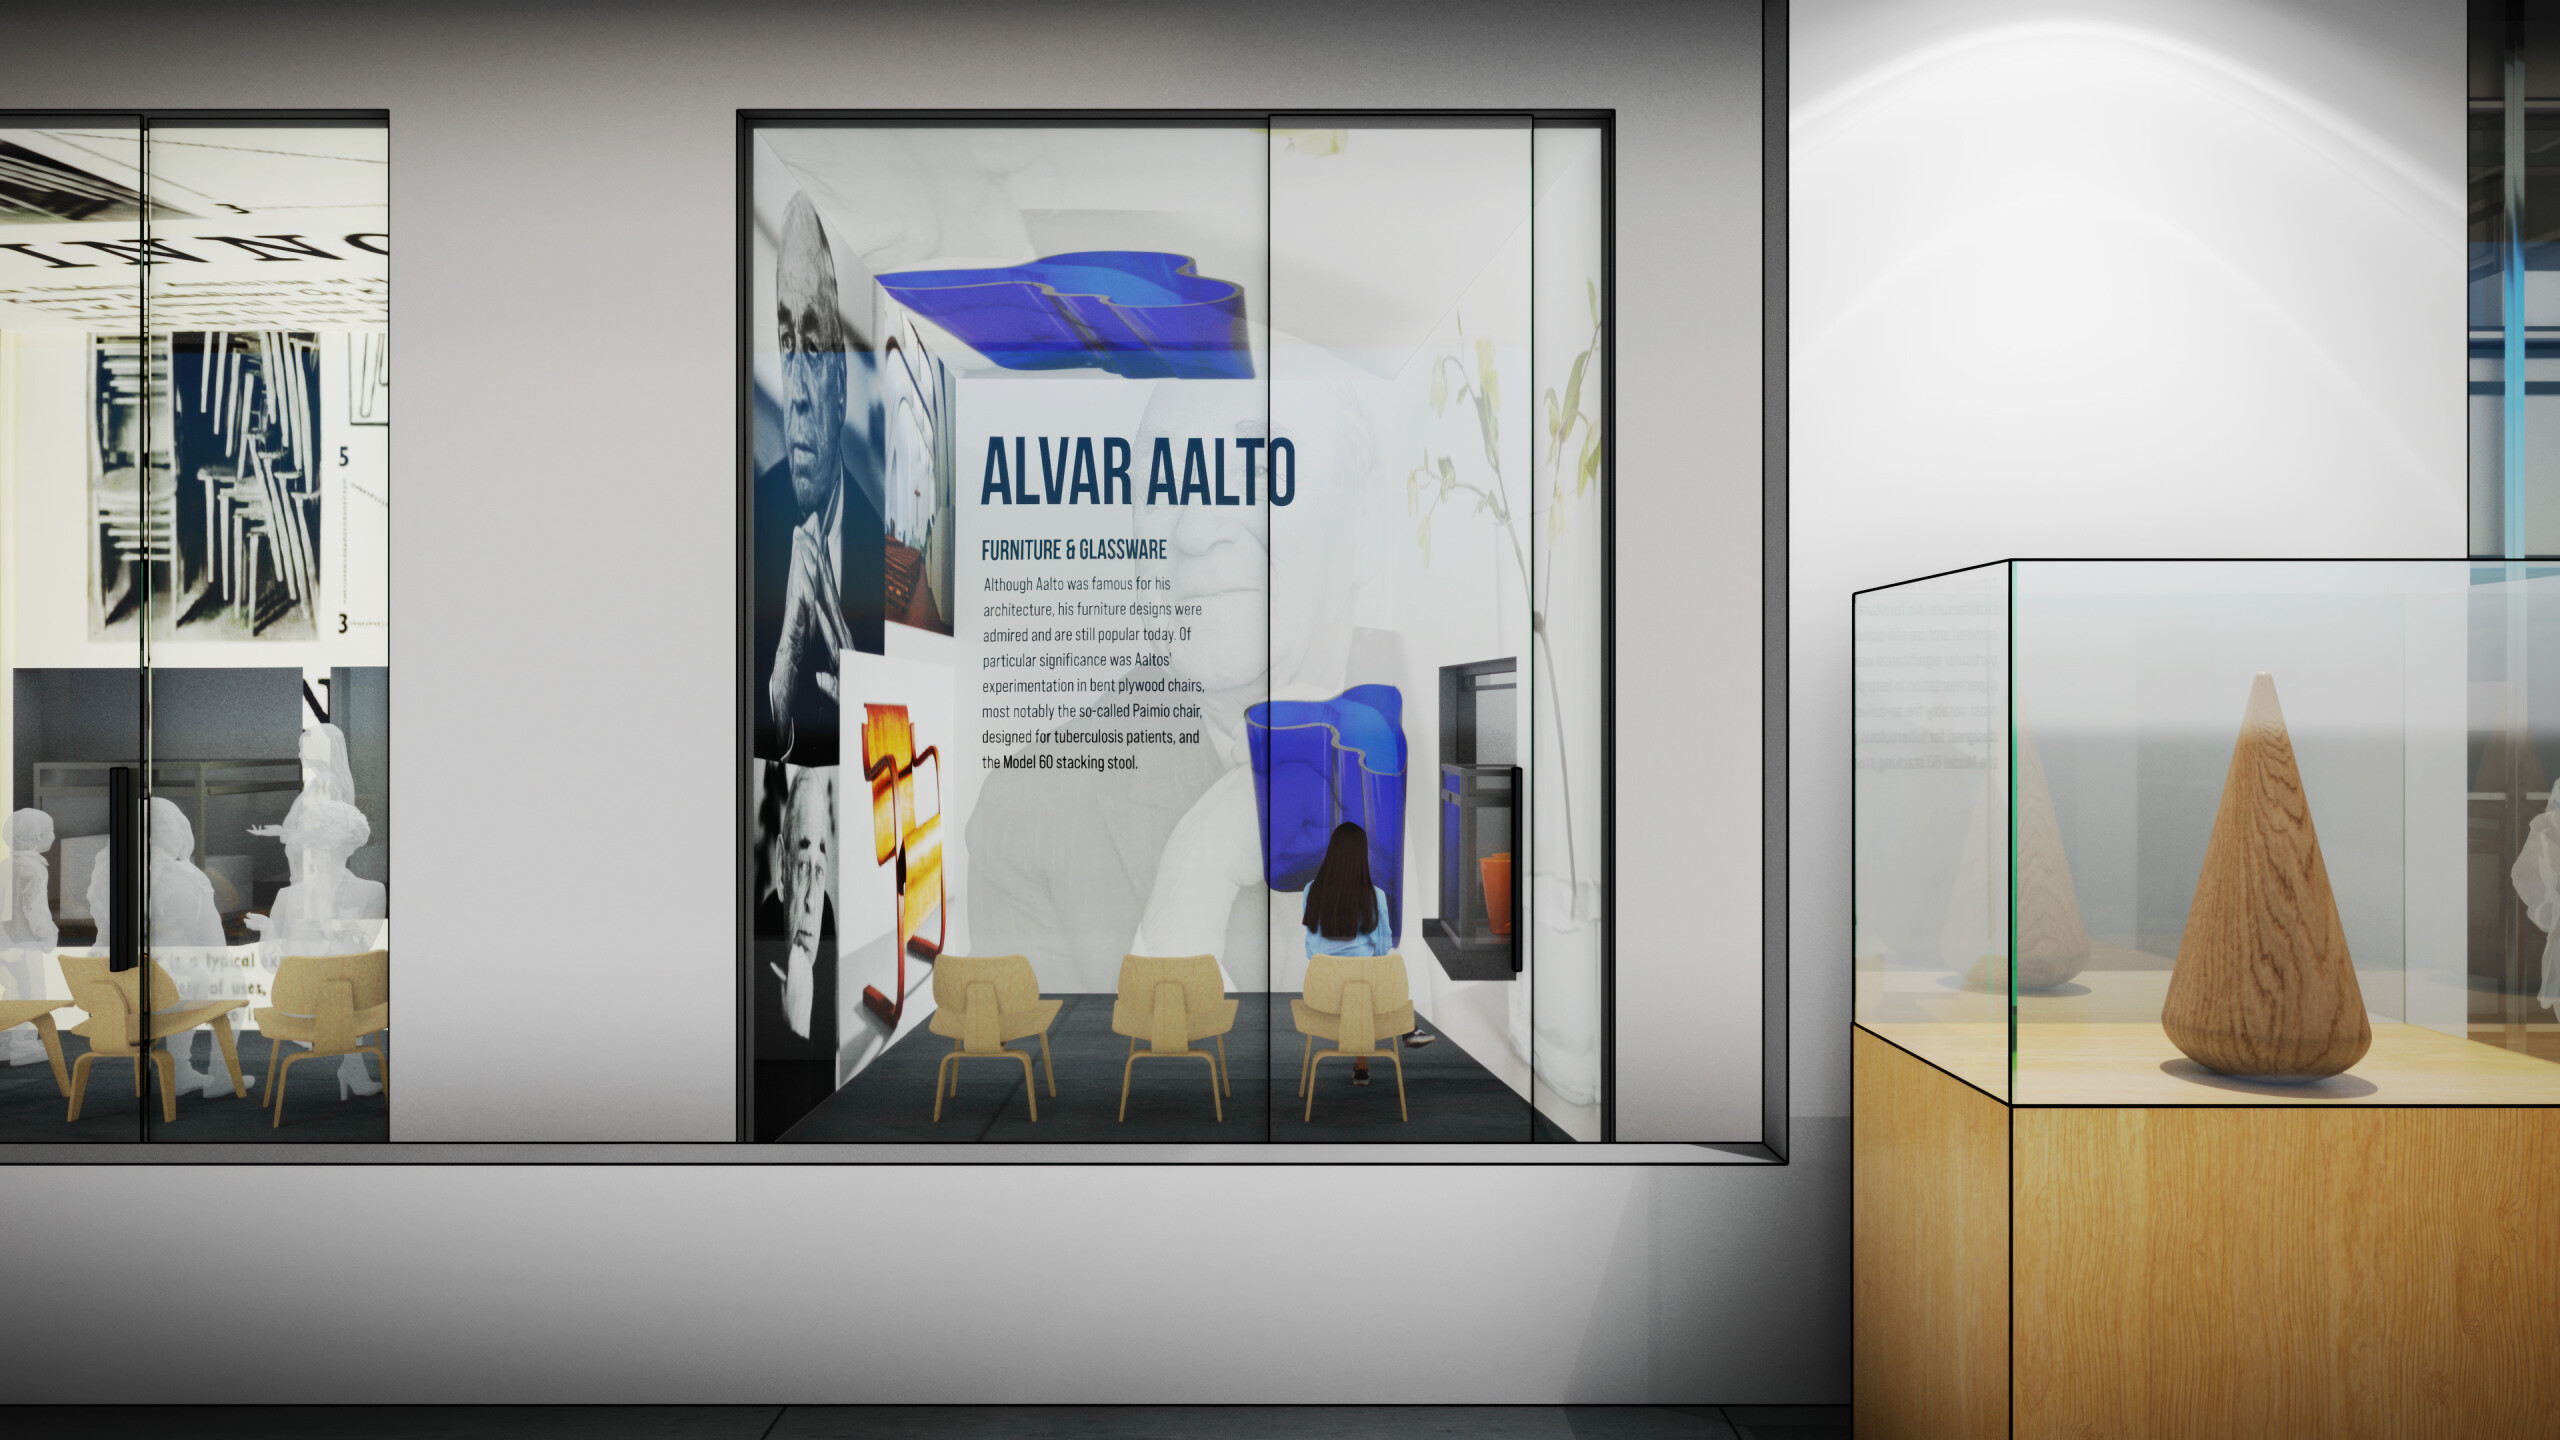
Walking by Immersive Learningscapes, patrons will appreciate multi-sensory storytelling experiences that bring the artist’s work alive through digital arts, the work’s ALKU, the idea’s evolution and development, and the actual artifacts.
The artifacts are delivered to the Immersive Learningscapes via an ASRS (Automated Storage and Retrieval System). The robotic ASRS stores up to 9x more artifacts in roughly 1/7 the floor area and routes selected works to micro-galleries along pre‑programmed paths for on‑demand, personalized viewing.
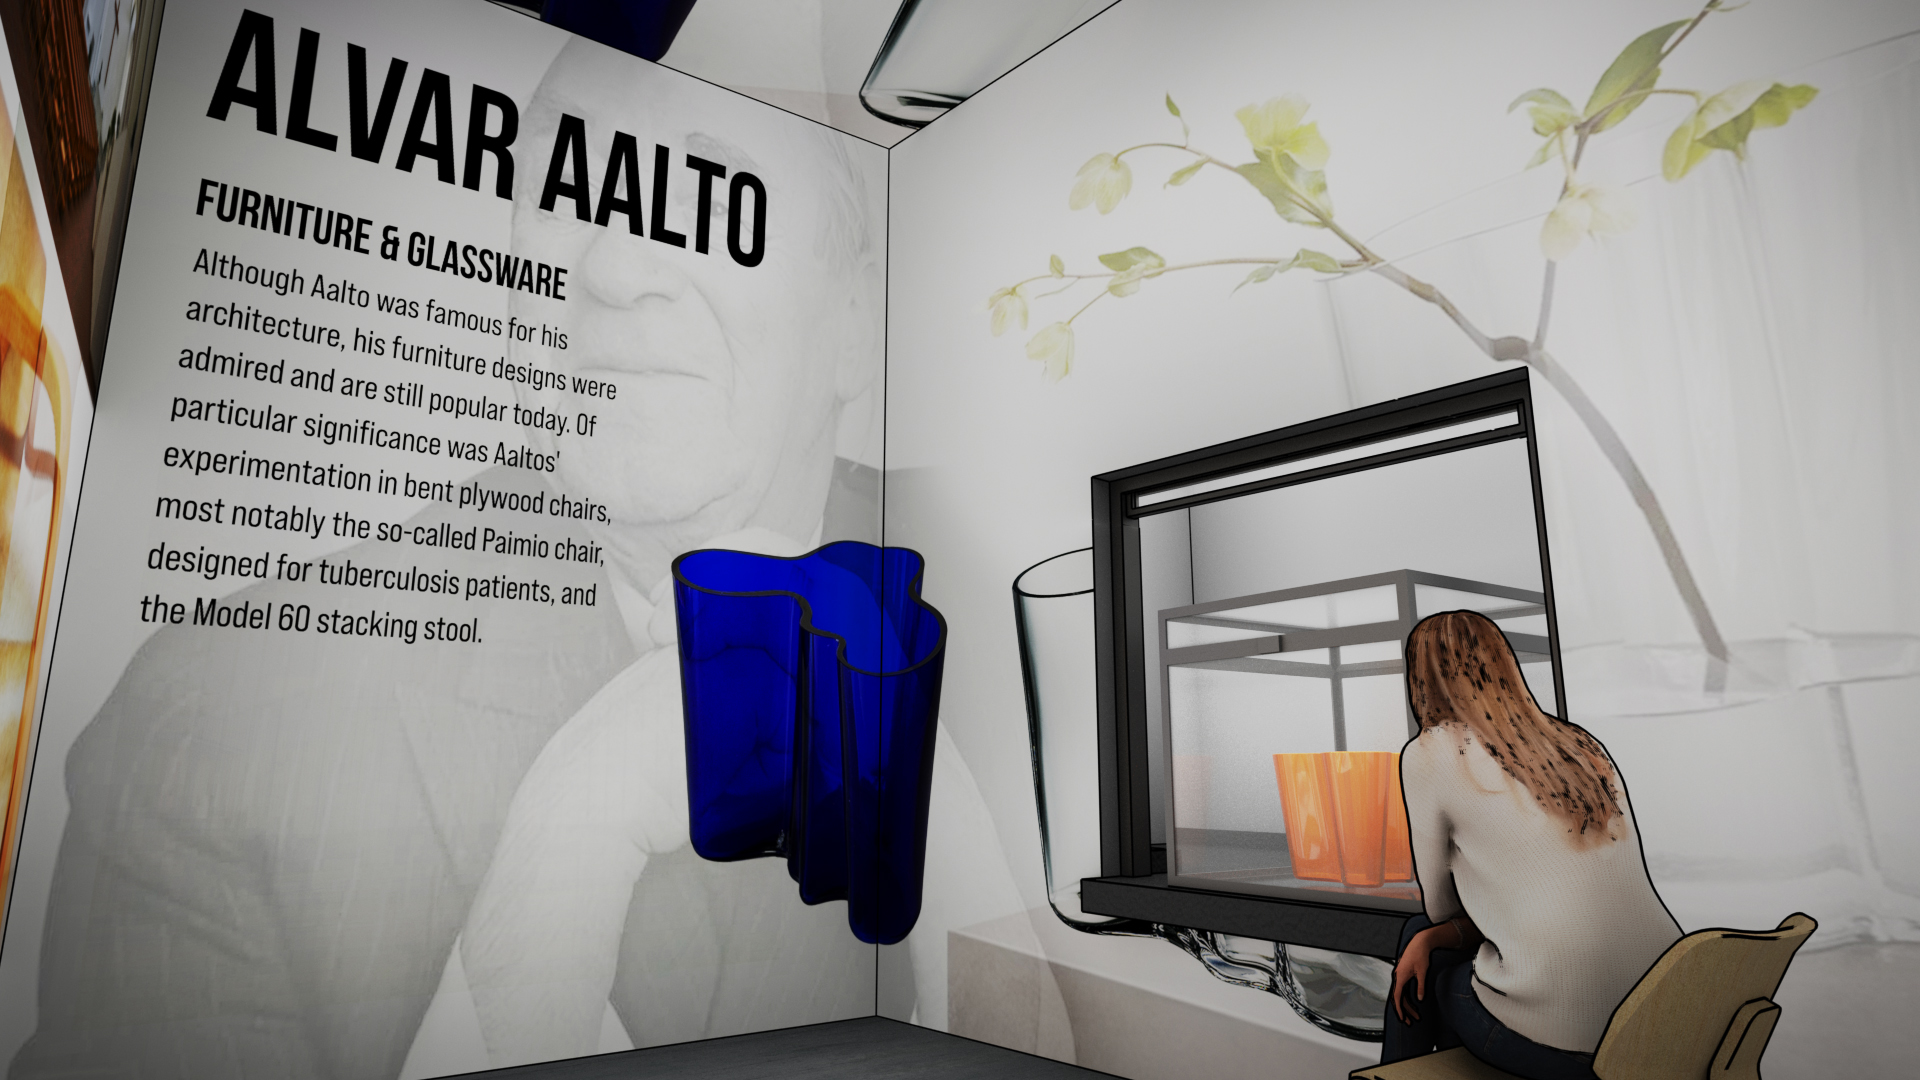
Through this system, patrons can customize their micro-gallery experience. When seeing and learning about the work of certain artist—Aalvar Aalto, for example—ignites further interest in the artist. Opening the NMAD app, a patron would book a customized “Session with Aalto” which provides a personalized, interactive, deep-engagement experience with the story, art, and architecture of Aalto in an “Aalto Immersive Learningscape.”
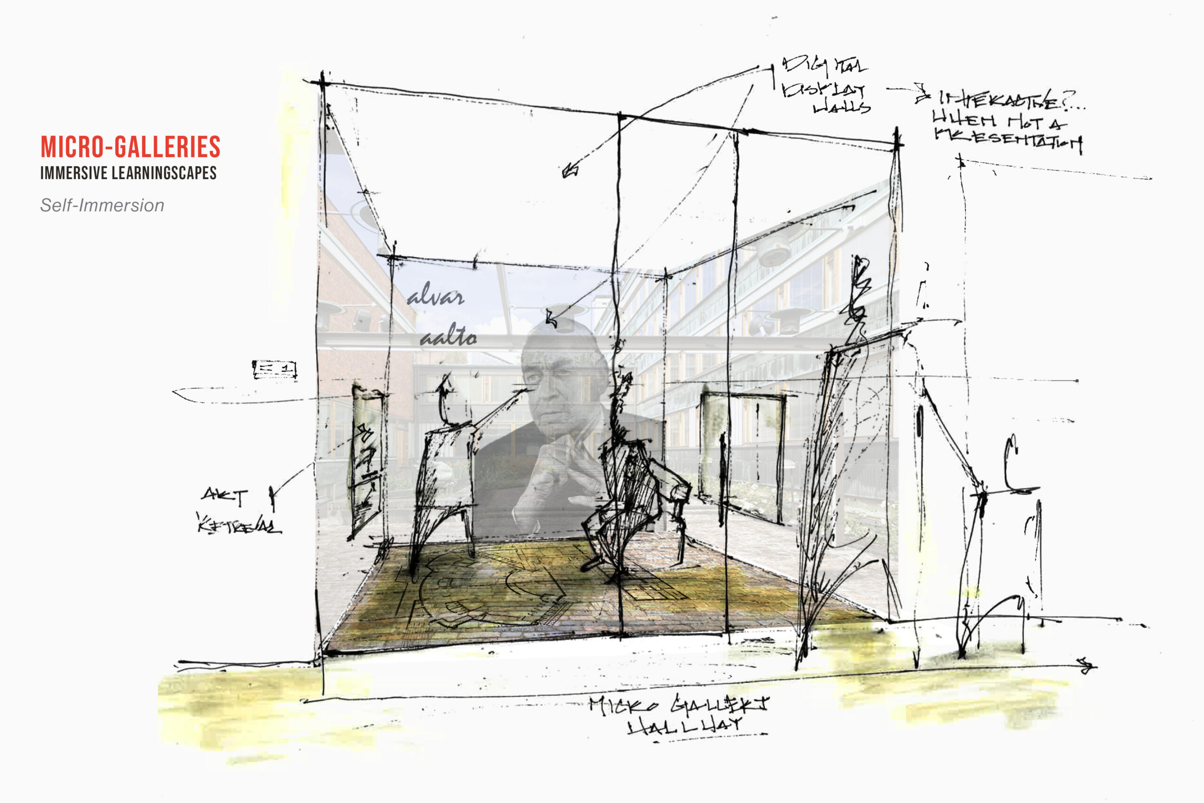
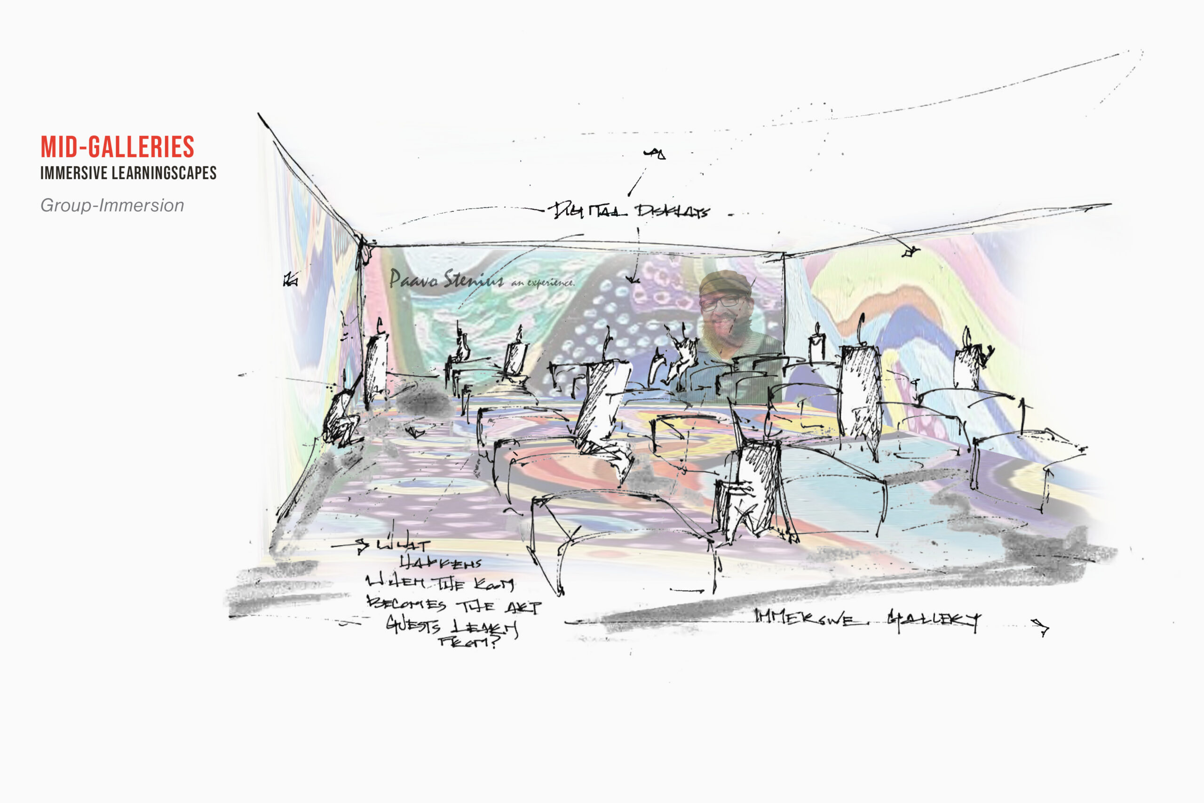
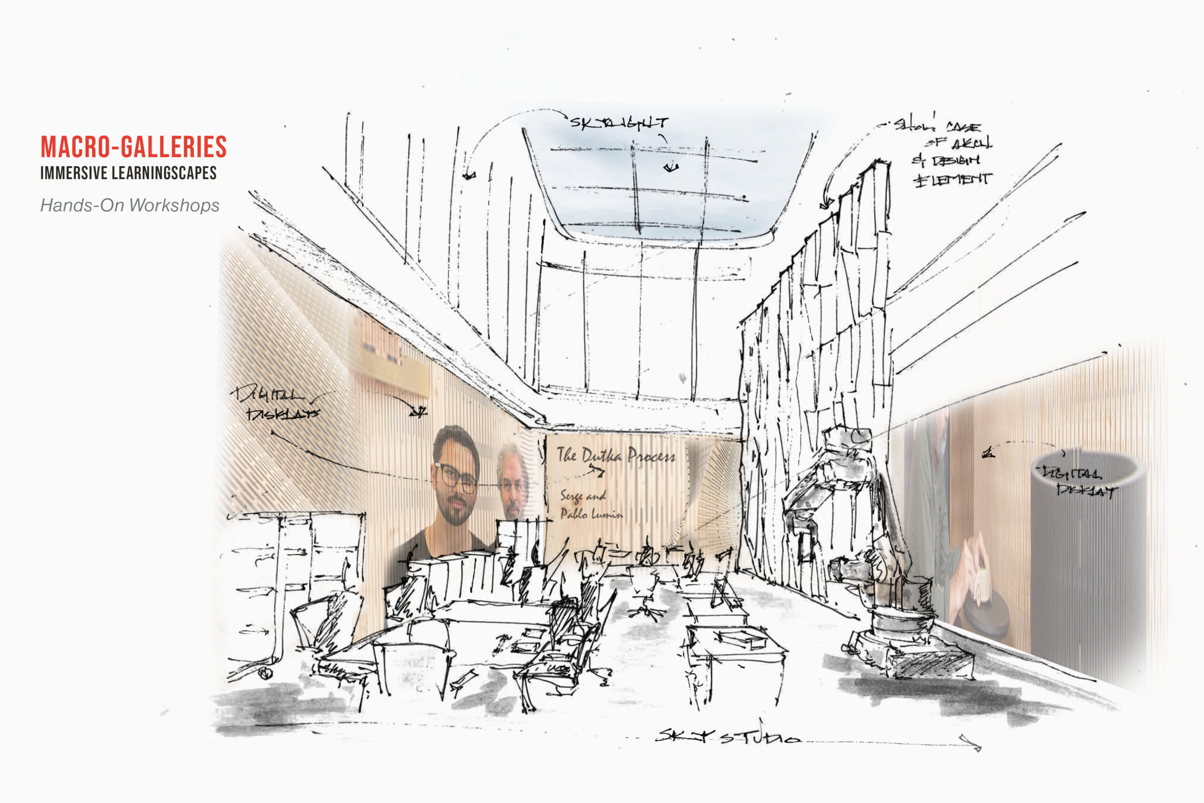
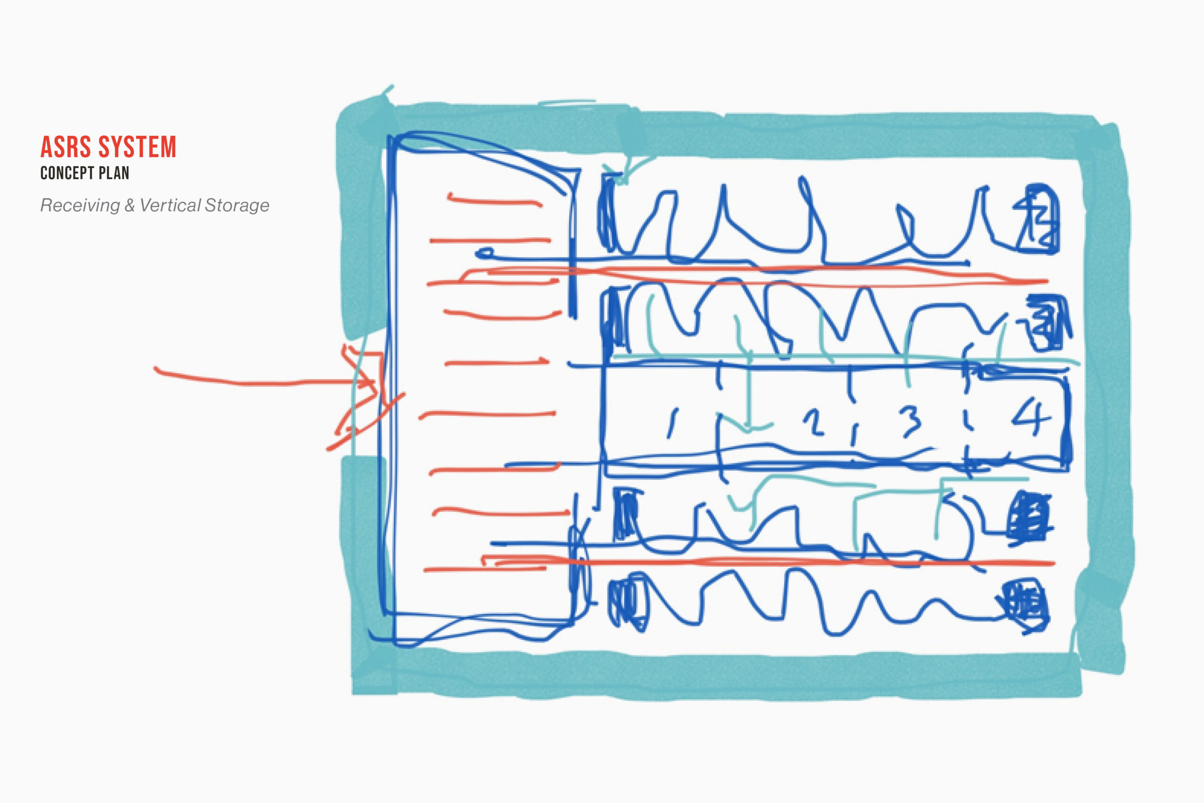
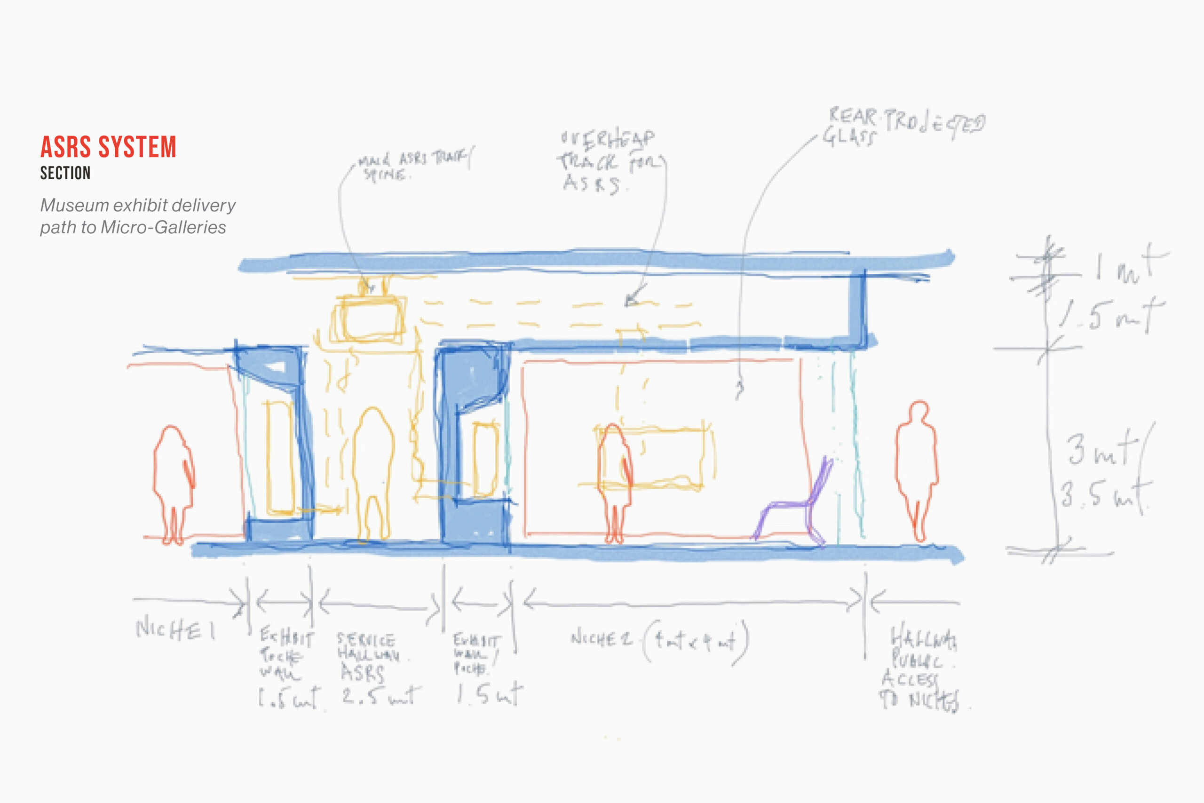
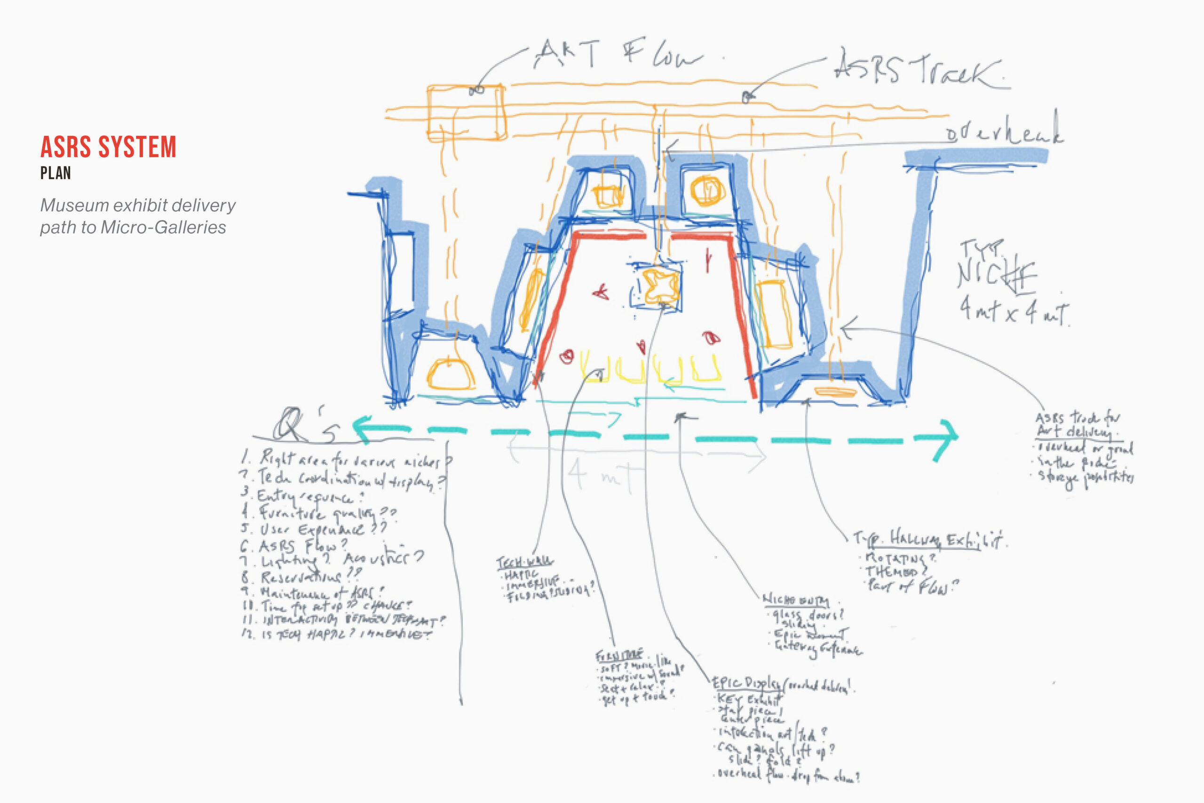
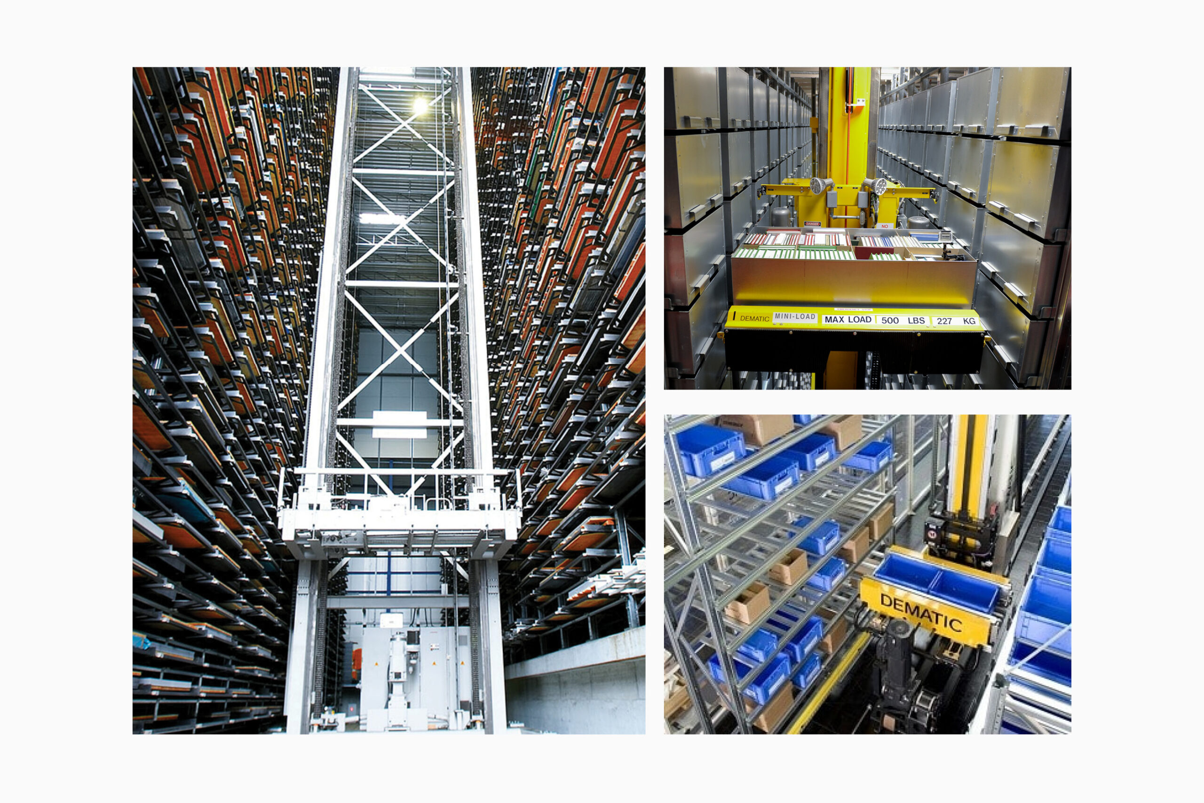
This combination of customization, immersiveness, multisensorial storytelling, and personal engagement with highly valuable artifacts in a personalized Learningscape is a museum experience never before accomplished in the world. Artifacts would arrive at the Immersive Learningscape, preceded by the deeply engaging storytelling experience that transcends meaning and impacts people.
Act 3: Reverberance Beyond the Visit
After departure, the museum experience continues through the app, with recommended pathways to related artists, works, and ideas—sparking ongoing curiosity.
REGENERATIVE OUTCOMES
The design achieves regenerative outcomes through a series of strategies shown below.
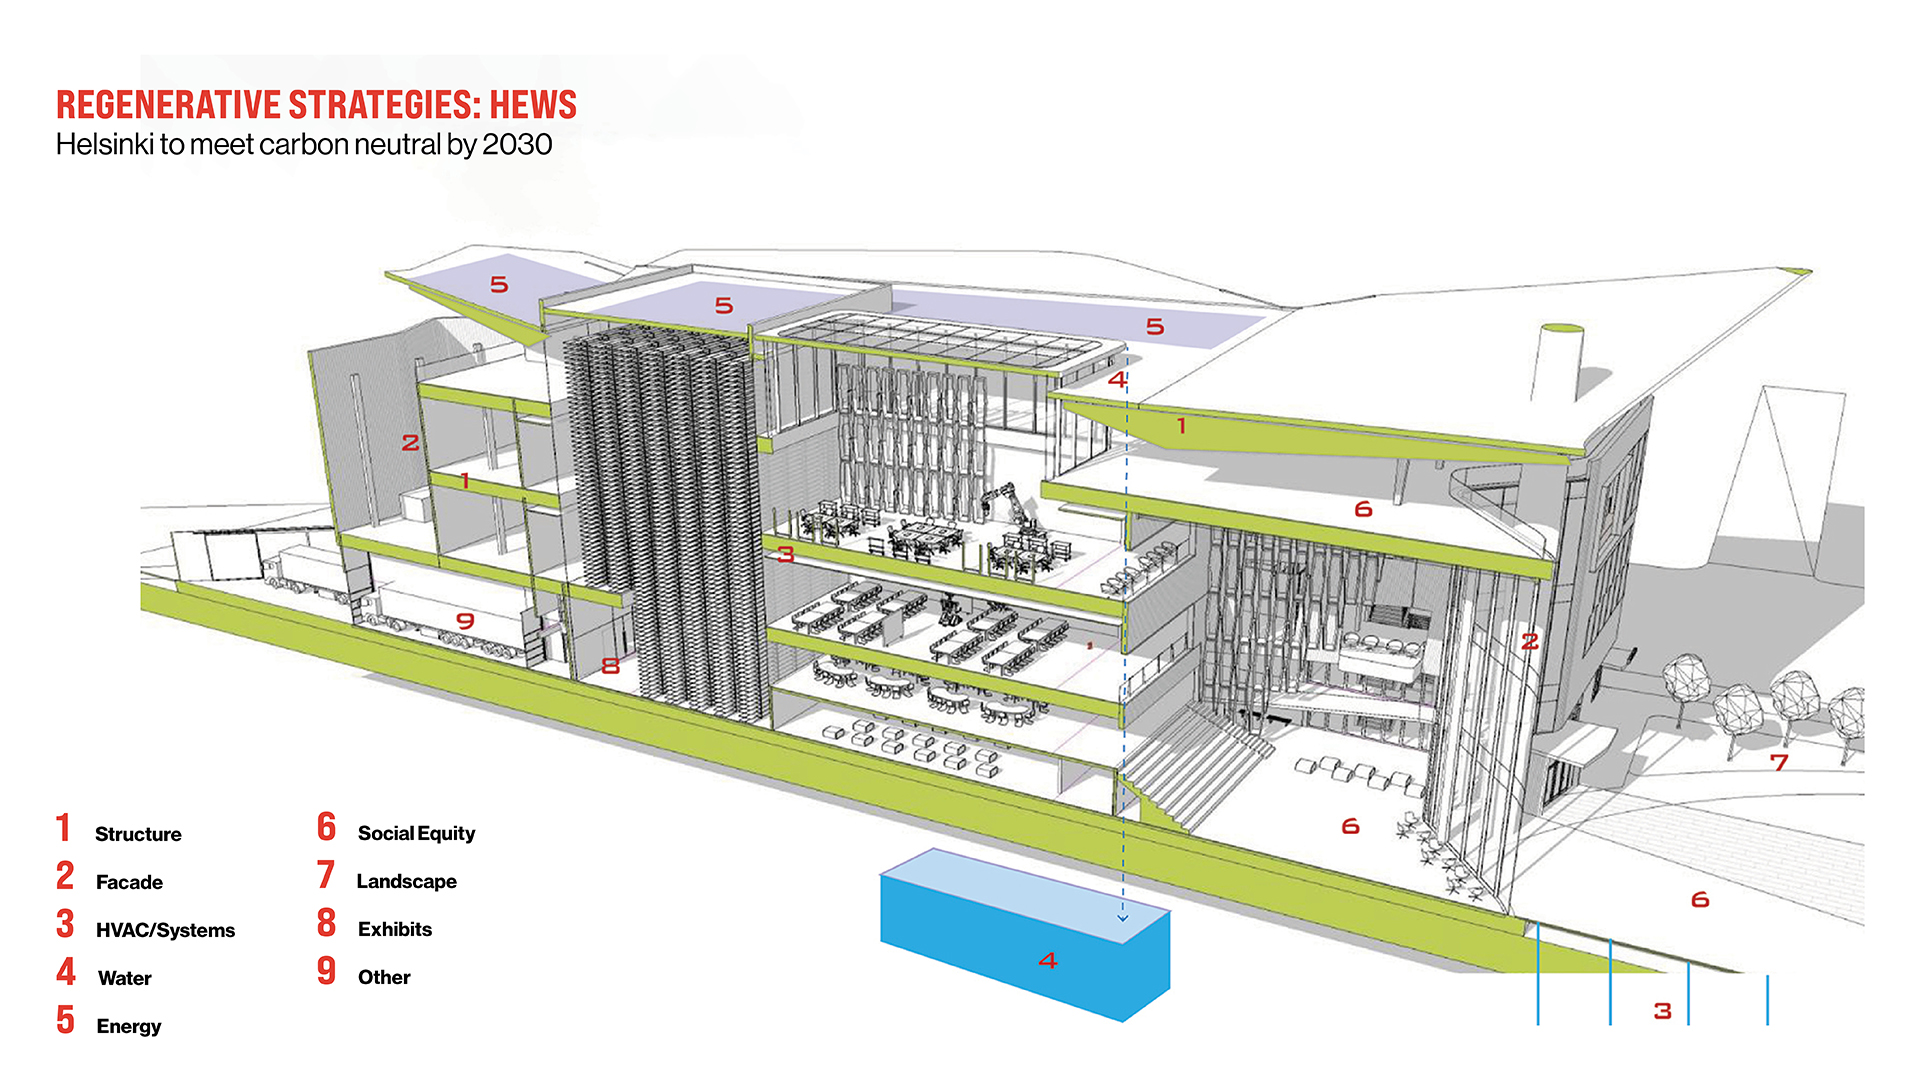
Together, these measures target substantially lower operational energy, reduced embodied carbon through mass timber, high daylight autonomy, responsible water use, and expanded public access to landscape as a carbon sink.
- Structure
• 90% mass timber + CLT floors and roof (minimize embodied carbon) - Façade
• FSC Thermowood – Finnish Spruce species
• Finnish copper, prepatinaed
• Triple-glazed curtain wall
• Daylight in most spaces, including indirect and translucent facades
• Passive house principles - HVAC/Systems
• CAV (Constant Air Volume) and chilled beams (for energy-efficiency and acoustics)
• Use the ocean as a thermal transfer, and/or
• Geothermal systems - Water
• Stormwater collection through the inverted roof
• Grey water systems for toilets - Energy
• All electric facility
• Solar PVs at roof - Social Equity
• Building and plaza work as one
• Various areas of the museum open for all—for free—at various times of the day - Landscape
• Used as a carbon sink strategy (trees with arbuscular mycorrhizal fungi, such as maple, cherry and ash trees) - Exhibits
• 800% increase in exhibit storage drastically minimizes trucking to storage facility - Other
• All electric trucks and vehicles
DESIGN AS IMPACT: A MUSEUM THAT PLANTS SEEDS
ThThe goal is not just to house culture, but to inspire creation. The museum becomes a place where ideas are planted and those seeds of imagination grow into future innovations.
Our proposal meets the Helsinki brief, while redefining what a museum can be:
- A platform for personal journeys
- A bridge between analog and digital discovery
- A living commons where stories, ideas, and people intersect
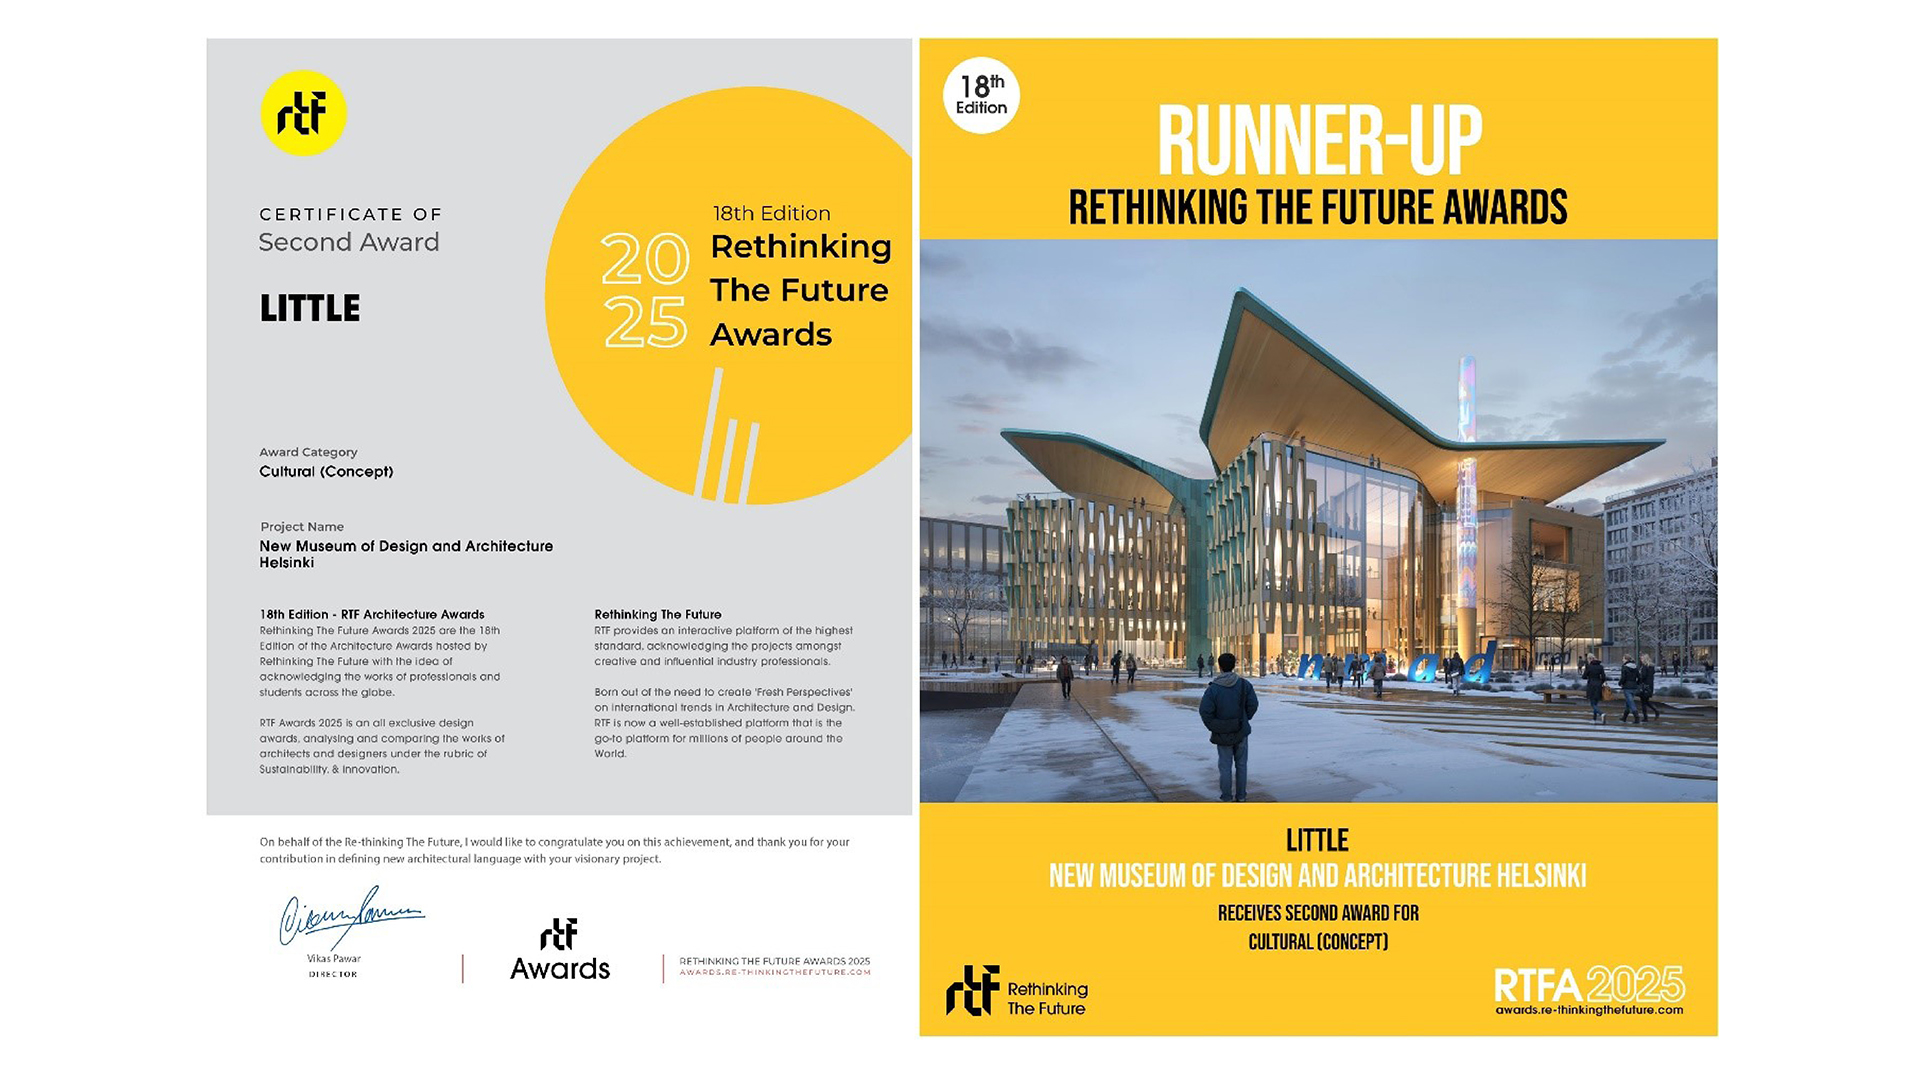
By thinking boldly, engaging collaboratively, and crafting intentionally, we’ve reimagined the museum as an experience-driven ecosystem—an approach recognized as a runner-up in the Cultural (Concept) category of the 2025 Rethinking the Future Awards and a recipient of an AIA North Carolina Design Award.
Experience design is not an overlay, it’s the foundation. And, at its core, ALKU reminds us that every visit can begin with a spark, and every spark has the power to inspire the future.